


Custom Mezzanine Floors
The specialist in high-quality, custom mezzanine floors made from cold- and hot-formed steel profiles
Build your floor in 5 minutes
Excluding installation (€20–45 per m²)
The mezzanine floor
Do you have a tall hall, warehouse or business space and want to turn that extra height into additional floor space? A mezzanine floor from Nolte Mezzanine creates an extra level within your existing building for storage, production or workspaces, without the need to renovate or relocate.
What is a mezzanine floor?
A mezzanine floor is a self-supporting intermediate floor that you install between two existing floor levels, without requiring any structural changes to your building. This lets you make use of the height already available in your hall, warehouse or office, quickly creating extra floor space without renovating or relocating.
This same type of floor is also known as a mezzanine deck, intermediate floor, mezzanine, entresol or system floor, or a mezzanine level. Which option suits you best depends on your situation: storage and picking in a warehouse, engineering and production in a production hall, or a fully-fledged extra floor for office and staff use. Below, you can read how we tailor the floor to each situation.
Why choose a mezzanine floor from Nolte Mezzanine?
In-house design, production and installation
CE-marked (issued by TÜV) and NEN- and FSC-certified
Load capacity up to 3,500 kg per m²
20+ years of experience, active in 14 countries and 8+ industries
A configurator that lets you determine the shape and dimensions yourself
That is why people opt for Nolte Mezzanine
As specialists in the design, manufacture and installation of various warehouse solutions, our aim is to provide everyone with the right flooring. Over the years, customers have chosen us for our expertise, wide range of options and flexible approach. We treat your project as unique, which means we devise a solution tailored specifically to your requirements.
Technical specifications of our mezzanine floors
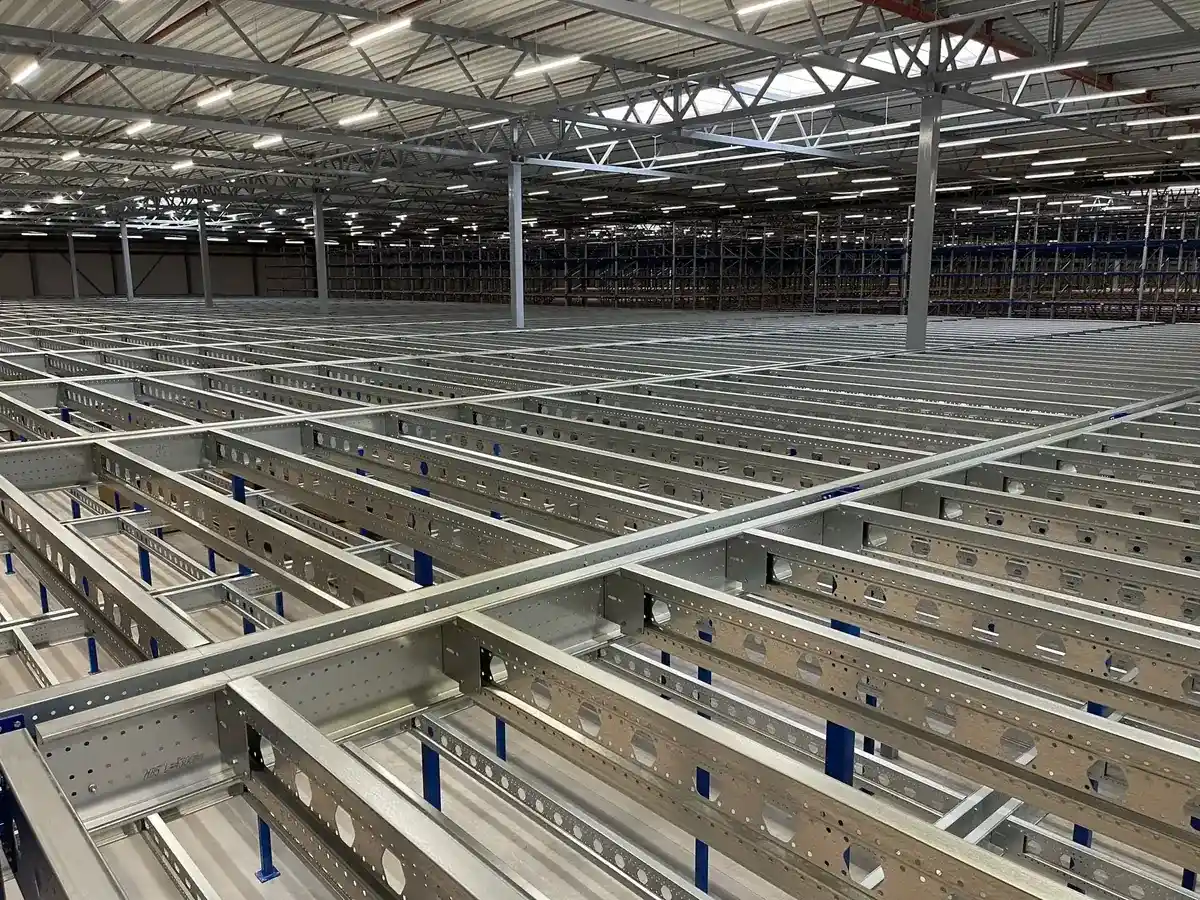
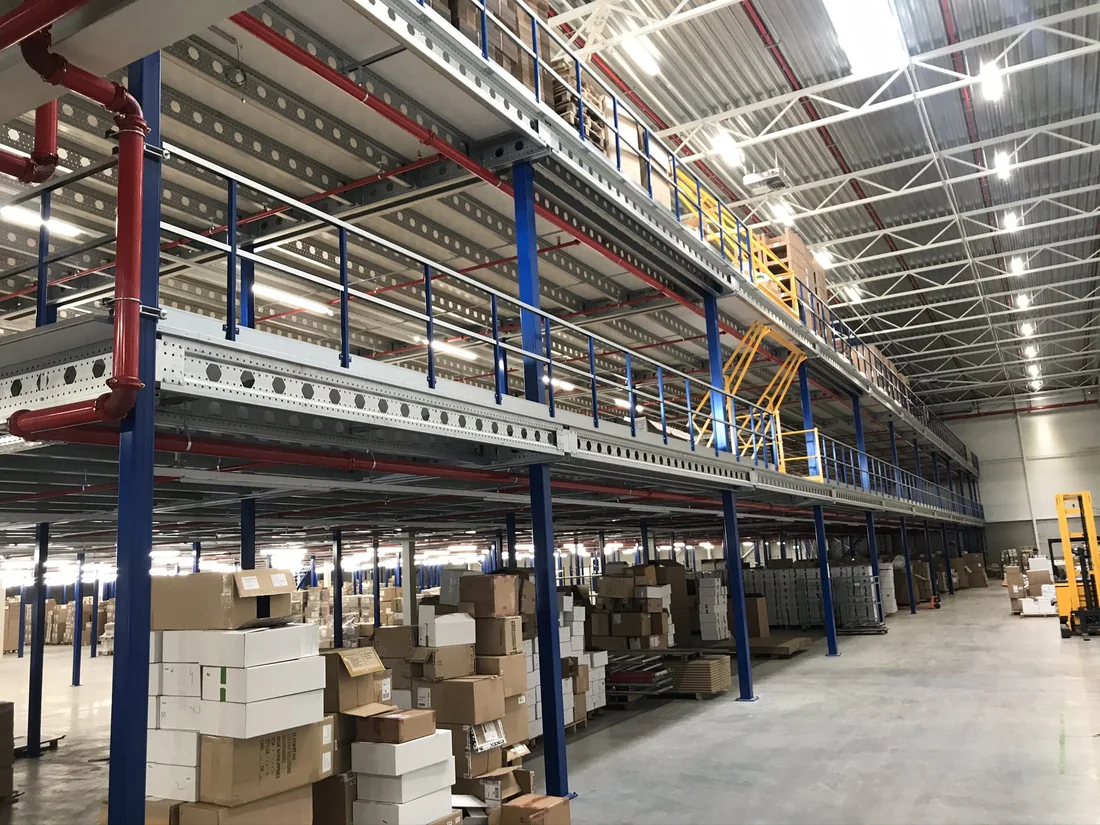
A mezzanine floor from Nolte Mezzanine consists of a steel structure made from cold- or hot-formed profiles, combined with a floor finish suited to your intended use. The floor is structurally calculated and meets CE marking requirements (issued by TÜV), current NEN standards and FSC certification. Depending on your situation, you can add features such as a staircase with landing, railings, a tilting gate for pallet handling, or collision protection on the columns.
Configurator
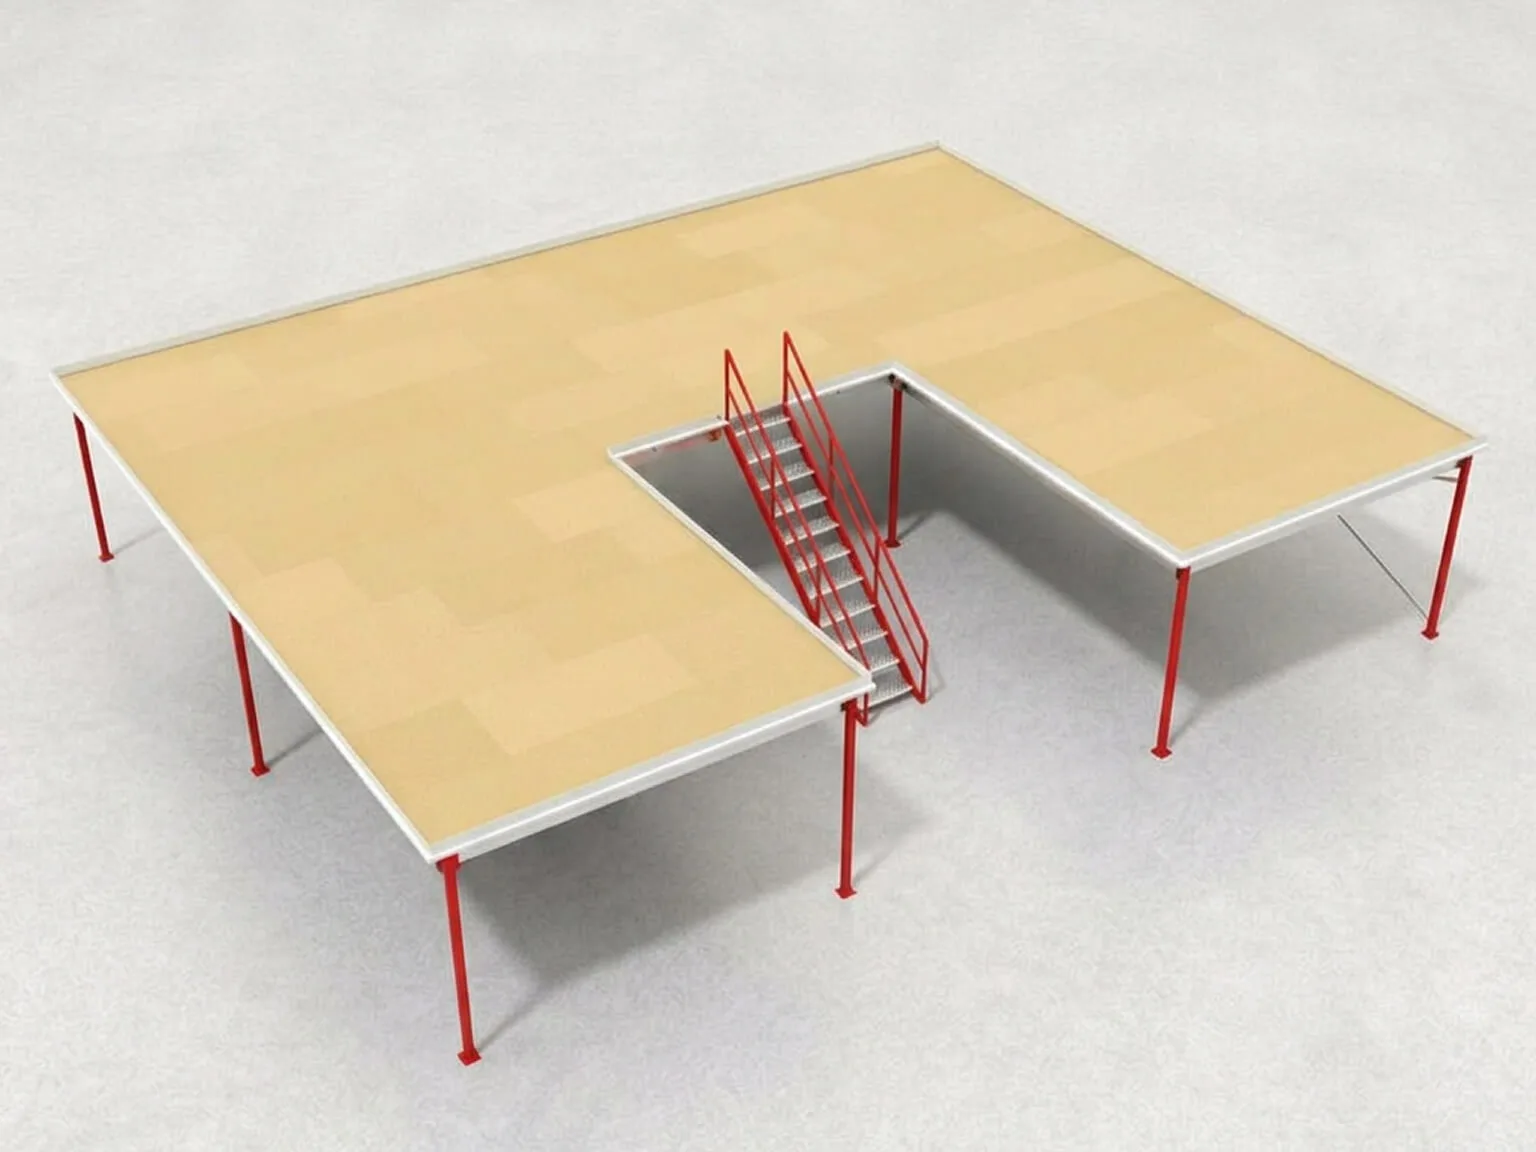
Design your mezzanine floor
in less than 5 minutes
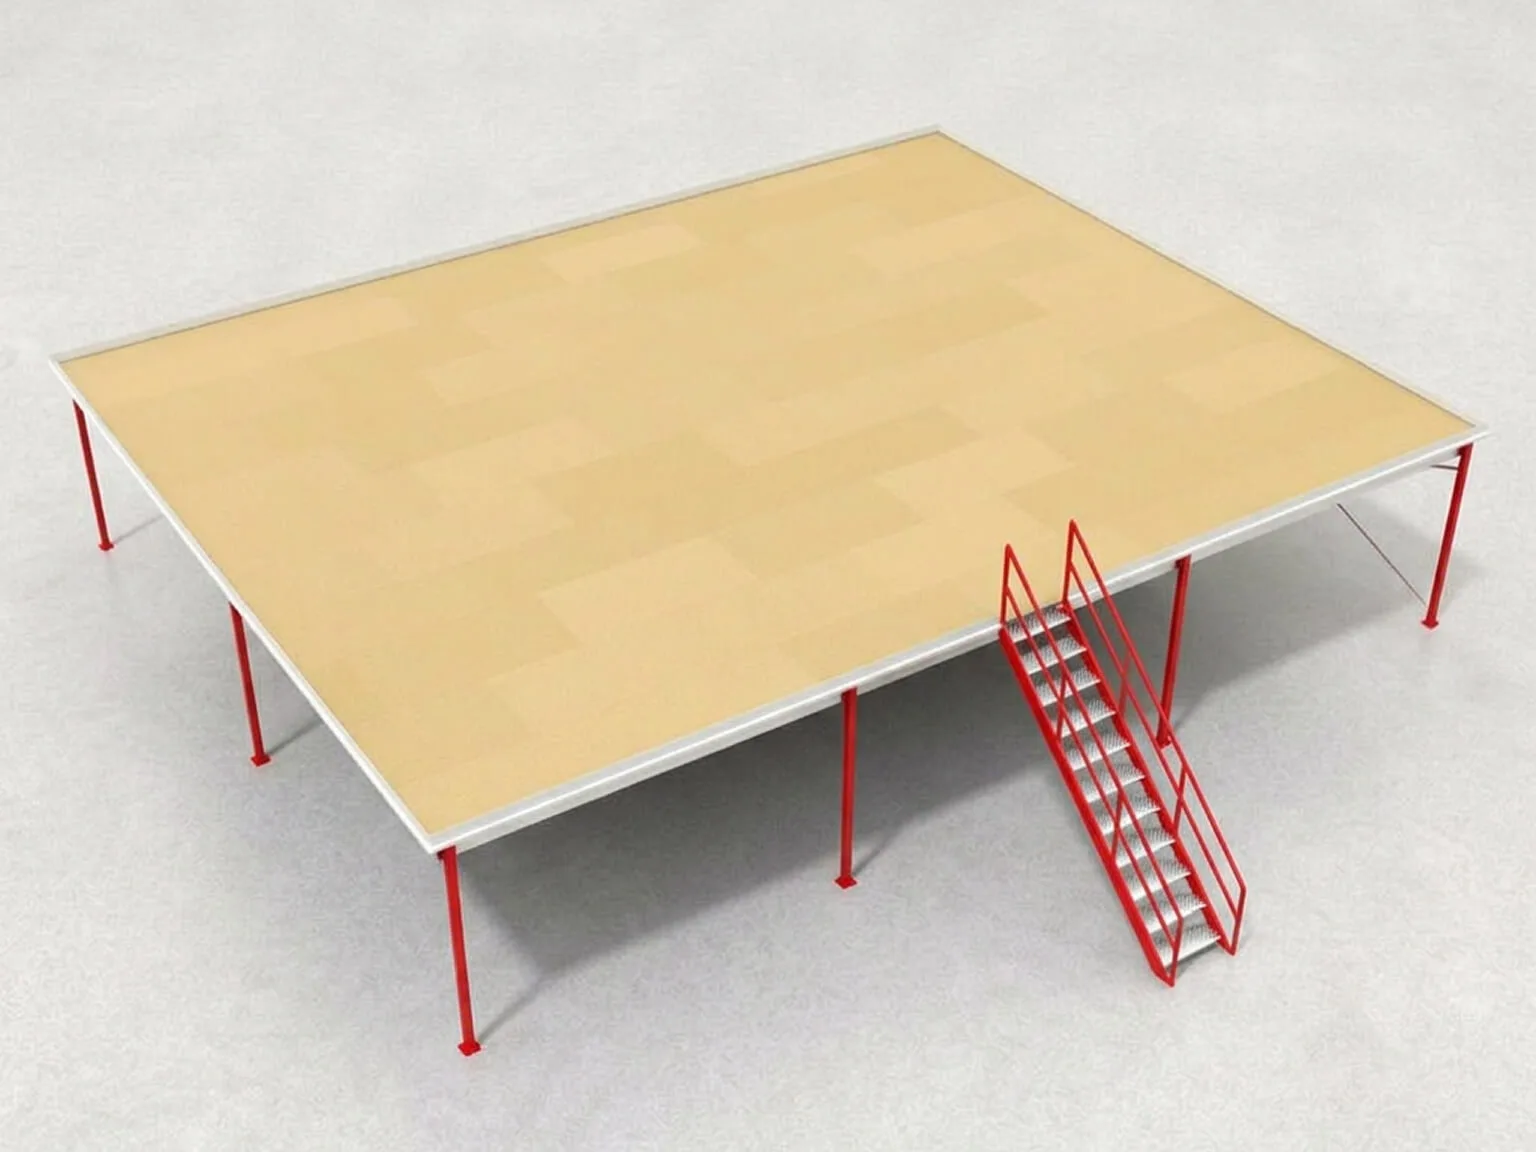
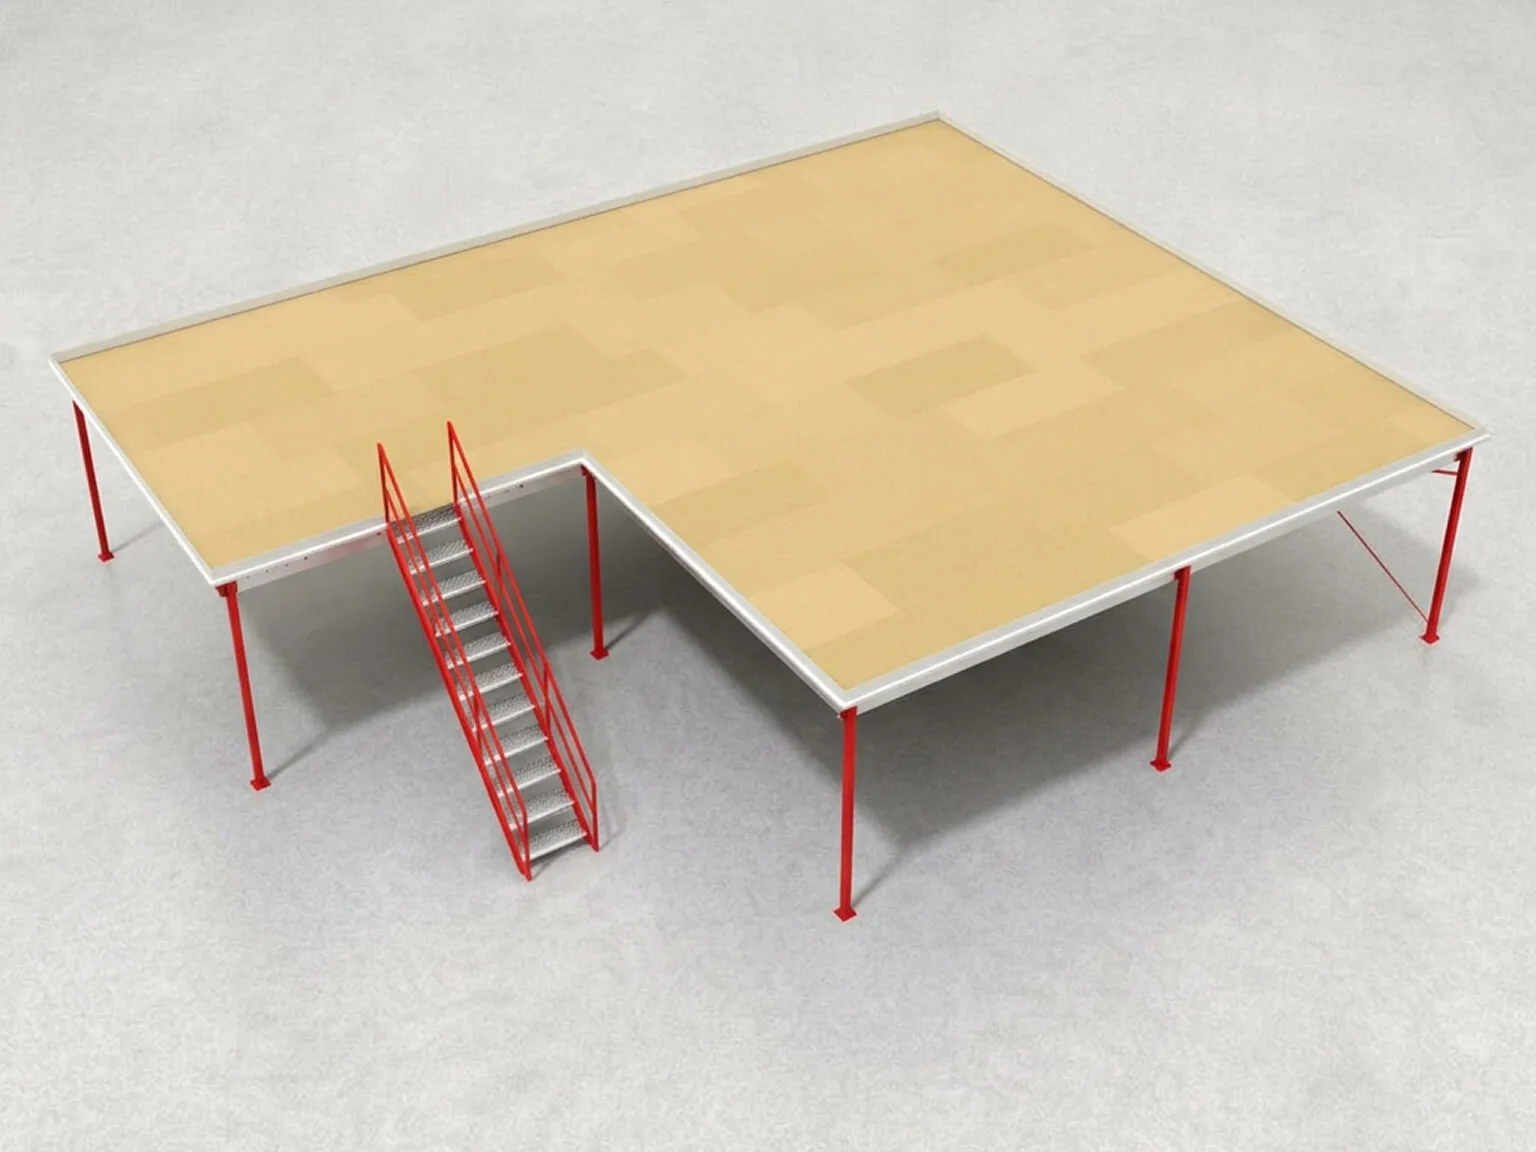
Would you like a quick estimate of the cost of a mezzanine floor? With our online configurator, you can easily customize your floor, including its shape, dimensions, and accessories. We’ll then contact you as soon as possible with a customized quote.
Takes only about 5 minutes · No obligation
Advantages of a mezzanine floor compared to a traditional extension
While an extension or relocation can easily take months and disrupt your operations, a mezzanine floor is installed within your existing walls, with no need to move. The table below highlights the key differences.
| Aspect | Mezzanine floor | Traditional extension |
|---|---|---|
| Construction time | A few weeks | Several months |
| Permit | Depends on the situation, often limited | Almost always requires an environmental permit |
| Business continuity | Your operations continue during installation | Often causes temporary disruption to operations |
| Flexibility | Removable, relocatable and reusable | Permanent part of the building |
| Space efficiency | Makes full use of existing height | Requires additional floor space or a new building |
Features of mezzanine floors
There are many reasons to install one or more mezzanine floors in your workspace.
Below we list some of the key benefits for you!
Smart use of space without renovation
A mezzanine floor can be added easily without major structural changes. This makes it an excellent alternative to building an extension or relocating. You save both time and money while still creating additional workspace.
Safety and durability
Our mezzanine floors comply with the strictest safety standards, with fire-retardant properties and the option to add safety accessories such as stairs and railings. This ensures a safe and long-lasting solution for your company.
Energy and cost savings
With our mezzanine floors, you not only save space but also energy and costs. Thanks to the use of reflective materials, you can save up to 43% on lighting. The structure can also serve as a cable tray, leading to additional cost savings.
Applications by industry
A mezzanine floor adapts to your situation. In a warehouse, you set the floor up for storage and order picking; in a production hall, for manufacturing and heavy point loads; and for an office or staff area, you choose a mezzanine level where people work and spend time. If you’re mainly looking for a functional storage or work platform, a mezzanine deck is the best fit. Below, you’ll find the specifications and features that matter most for each situation.
What does a custom mezzanine floor cost?
A light basic structure costs approximately €80 to €145 per m². If you opt for a heavy-duty version with a higher load capacity, the price ranges from €145 to €240 per m². Installation is charged separately, typically between €20 and €45 per m². The exact price depends on the required load capacity, the floor’s dimensions and the finish you choose. Build your floor in the configurator for an estimate, or request a quote for a price based on your specific situation.
In-house engineering and structural calculations
Nolte Mezzanine handles the design, structural calculations, production and installation of your mezzanine floor entirely in-house. Every floor is calculated according to current European standards, tailored to the required load capacity and the dimensions of your building. You’ll receive a custom construction drawing, so you know exactly what your floor will look like beforehand.
Possible components and features
A mezzanine floor from Nolte Mezzanine is built from the components that suit your situation:
- Steel structure — the load-bearing core of every floor.
- Floor finish & railings — tailored to your intended use.
- Staircase with landing — for safe access.
- Pallet loading bay or tilting gate — for the delivery of goods.
- Collision protection — to protect the columns.
- Custom colors & HEXA holes — for lighting and sprinklers without losing height.
Extra capacity with multiple levels
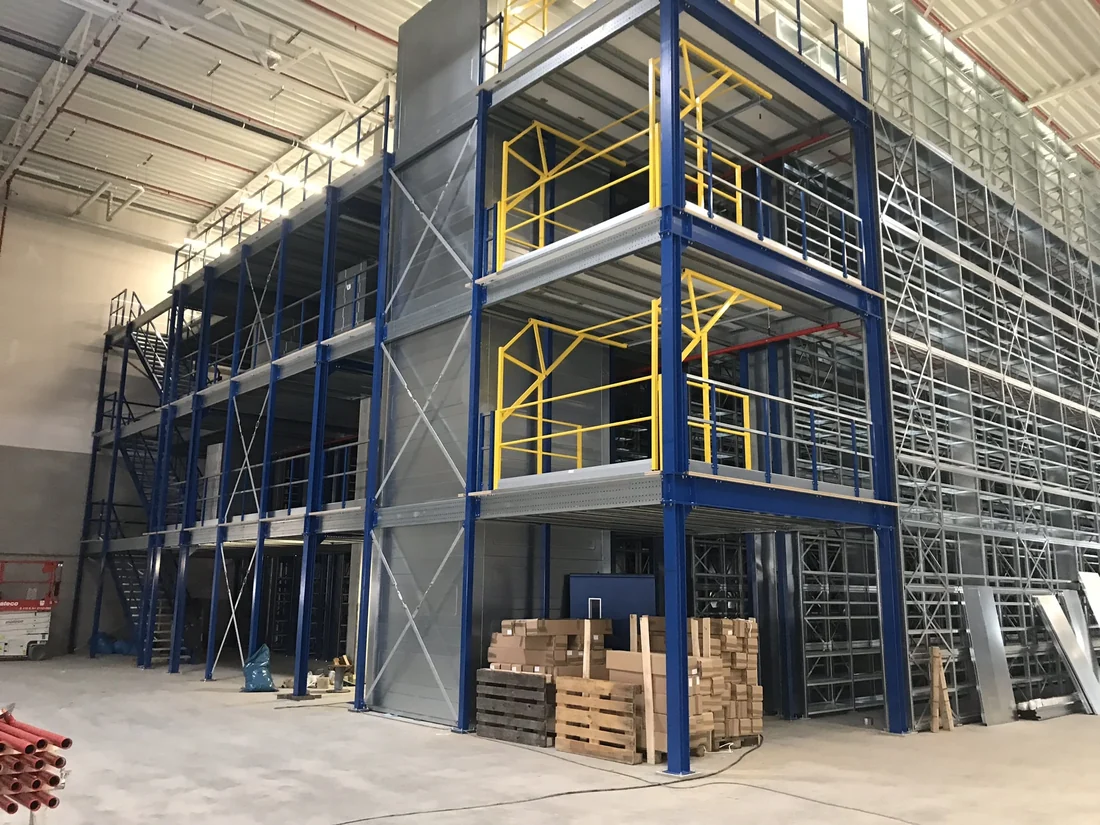
As your business grows, your mezzanine floor grows with it. Thanks to its modular design, the floor can easily be expanded with one or more levels. This way, you make optimal use of your building’s height while the structure remains stable, regardless of load or layout.
Portfolio
Recently Completed Projects
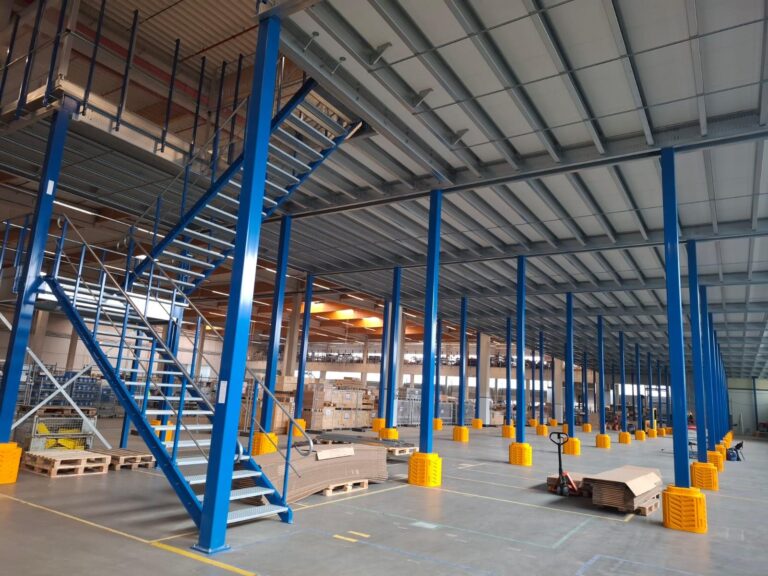
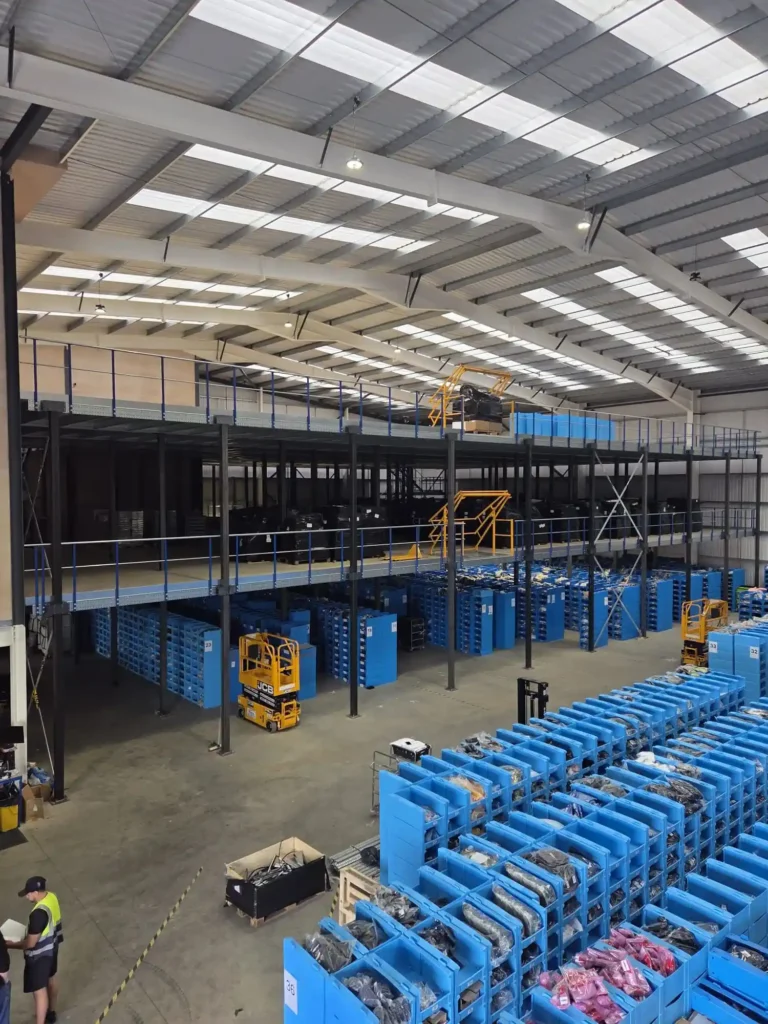
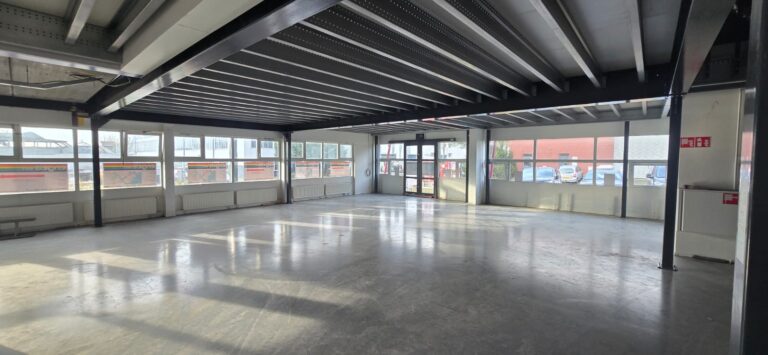
Over the years, we at Nolte Mezzanine have had the privilege of completing many wonderful projects. These projects vary in size and feature different types of flooring, resulting in a wide range of outcomes. In other words: we know exactly what’s possible. Take a look at our projects and see for yourself!
Projects
2k+
M² of floor area
5M+
Countries
14+
From design to installation
Our process runs in three steps, from initial intake to on-site installation.

Step 1: Intake and advice
During the intake and consultation, we discuss what you want to achieve with your building and your specific situation.

Step 2: Custom design
Our engineers create a custom design, including the structural calculation and a construction drawing.

Step 3: Production and installation
We manufacture the floor, and our own specialists install it on-site, causing minimal disruption to your operations.
View the latest articles

Deputy Prime Minister of Moldova visits Nolte Mezzanine team in Chișinău
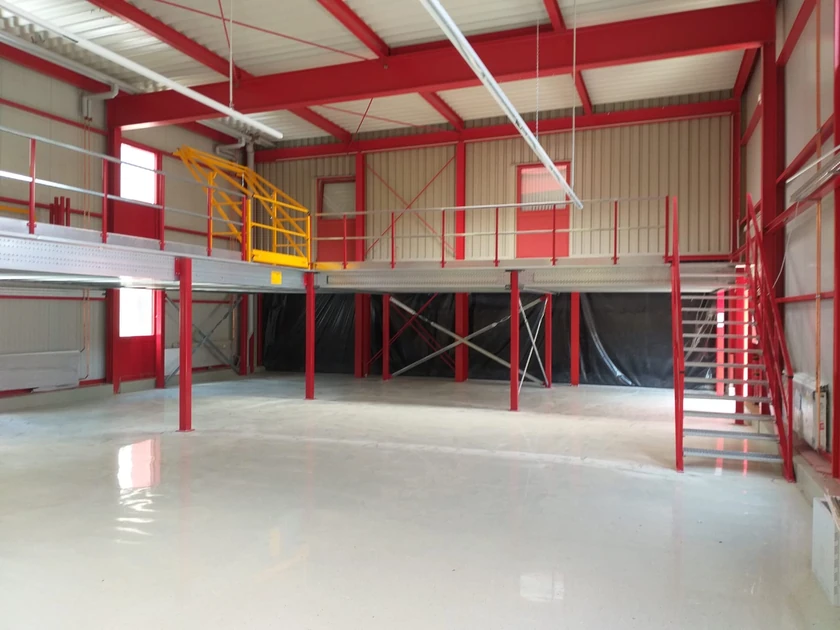
How to create extra storage space with a mezzanine floor
Van hoogte extra opslagruimte maken Veel bedrijven ervaren ruimtegebrek, vooral wanneer een magazijn, productiehal of opslagruimte groeit. In plaats van te verhuizen of uit te bouwen, kunt u slim gebruikmaken van de verticale ruimte die u al heeft. Door een…
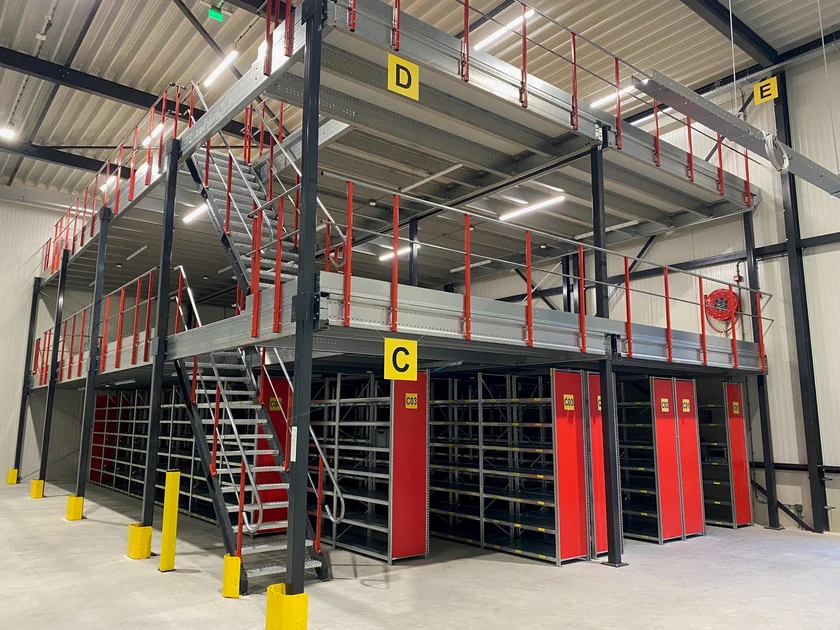
Which permits do I need for a mezzanine floor?
Table of contents What is a mezzanine floor and when could a permit be needed? A mezzanine floor is an intermediate floor inserted into an existing building to create additional storage or workspace. In the UK the need for permission depends on…
Safety certificates and quality standards
Our mezzanine floors comply with all relevant safety standards, such as NEN regulations and FSC certification. This ensures that you choose a safe and environmentally responsible solution.
Stairs and safety gates
Safe access to the mezzanine floor is essential. Each structure can therefore be equipped with stairs, railings and safety gates that meet all applicable safety standards. These features create a practical and secure workspace, even with heavy use or loads.
Your custom mezzanine floor at Nolte Mezzanine
Want to know what a mezzanine floor could mean for your building? Build your floor in the configurator, request a quote, or ask one of our specialists. We’re happy to think along with you about the best solution for your building.



























Frequently asked questions about mezzanine floors
Do I need a permit to install a mezzanine floor?
This depends on the dimensions and the situation in your building. For many projects, an environmental permit is limited or not required, since the floor is a self-supporting structure that doesn’t attach to the building itself. We’re happy to advise you on this and let you know when a permit is required.
What is the maximum weight a mezzanine floor can support?
Our mezzanine floors support a load capacity of up to 3,500 kg per m², depending on the chosen construction and dimensions.
Can a mezzanine floor be reused at a different location?
Yes, the floor has a modular design. This means it can be disassembled, moved to another location, or expanded as your situation changes.
What is the difference between a void and a mezzanine floor?
A void is an open space between two floors, often designed to create a sense of light and openness. A mezzanine floor, on the other hand, adds an extra, fully usable floor within that height, so you put the space to use instead of leaving it open.
What does ‘mezzanine’ mean?
Mezzanine is another word for a mezzanine floor (entresol floor): an intermediate level installed between two existing floor levels.
How much does 100 m² of mezzanine floor cost?
With a light basic structure costing €80 to €145 per m², 100 m² comes to roughly €8,000 to €14,500, excluding installation. For a heavy-duty version, this ranges from €14,500 to €24,000, also excluding installation. Build your floor in the configurator for an estimate tailored to your situation.