


Custom mezzanine level
Looking for a real, fully-fledged extra floor for offices, a canteen or workspaces, without renovating or relocating? A mezzanine level from Nolte Mezzanine adds that space within your existing building.
Response within one business day
No sales pitch, just tailored advice
Direct contact with an experienced specialist
Find out what really suits your space in just one conversation
1. Fill out the form
2. We will contact you
3. On-site visit
The benefits of a mezzanine level
Custom-designed and fully tailored to your requirements
No renovation or relocation needed for extra business space
Electrical, data and water lines can be integrated into the floor
Easy to dismantle, relocate or expand
Why choose a mezzanine level?
A mezzanine level is a genuine floor where people work and spend time, not just a platform for storage. If you’re mainly looking for extra storage or work space, our mezzanine deck is a better fit. With a mezzanine level, you make use of your building’s height for offices, a canteen or extra workspaces, without having to renovate.
The structure is also easy to adapt, dismantle or expand as your situation changes. This way, your building grows along with your team, even if your space requirements change again a few years down the line.
Portfolio
Recently Completed Projects
Over the years, we at Nolte Mezzanine have had the privilege of completing many wonderful projects. These projects vary in size and feature different types of flooring, resulting in a wide range of outcomes. In other words: we know exactly what’s possible. Take a look at our projects and see for yourself!
Projects
2k+
M² of floor area
5M+
Countries
14+
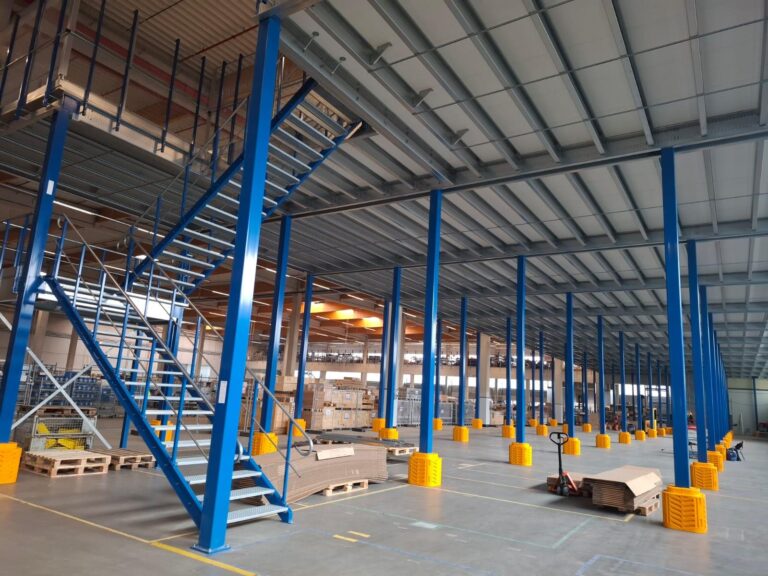
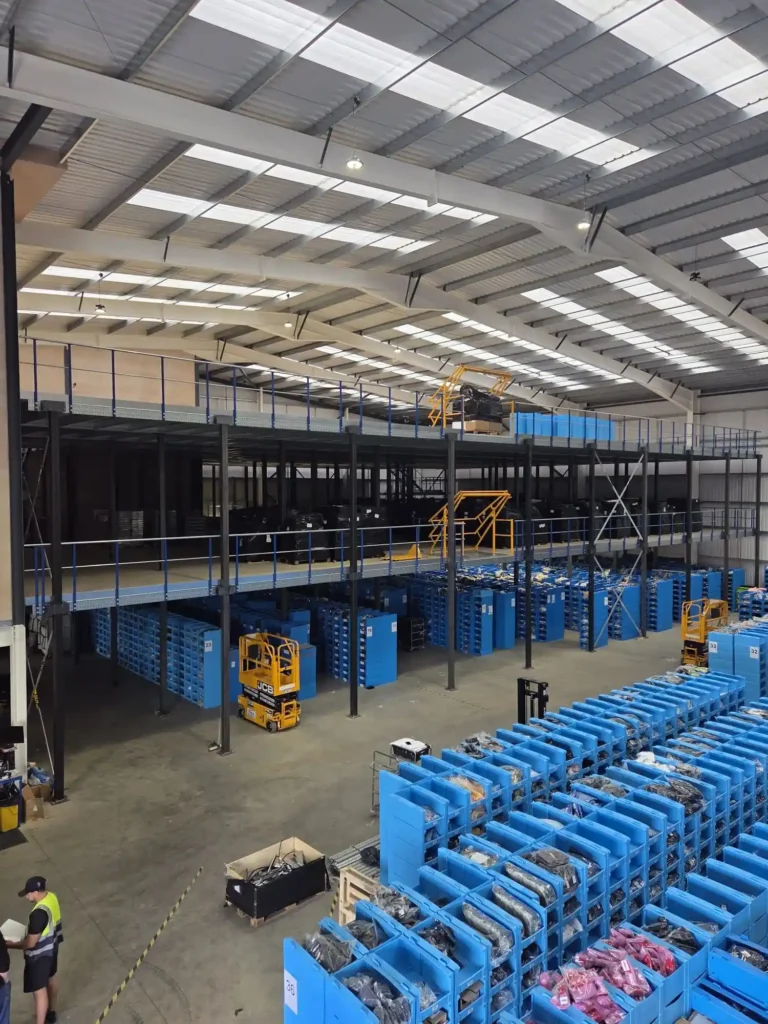
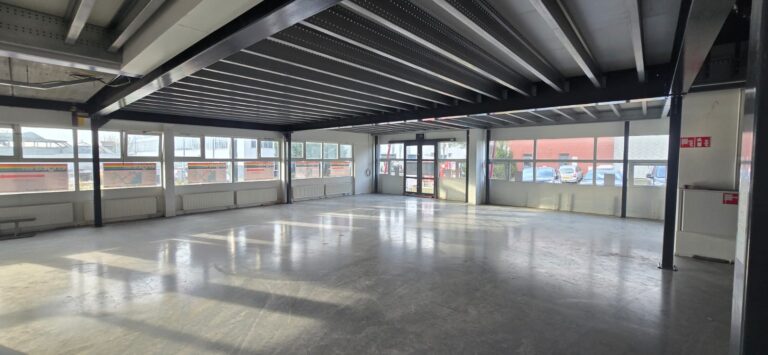
The features of a mezzanine level
Our mezzanine levels comply with strict European safety standards and carry a CE mark, issued by TÜV. They are tested for strength, load-bearing capacity and fire safety. The structure is also designed so that lighting, sprinklers and cabling can be integrated efficiently.
Load capacity
between 300 and 2,500 kg per m²
300 kg/m²
2,500 kg/m²
depending on the chosen construction
Safety
tested for strength, load-bearing capacity and fire safety
Certification
CE mark, issued by TÜV
HEXA holes
lighting and sprinklers can be integrated without losing height
Light sources
up to 43%
savings by using the structure as a cable duct
Cabling
up to 11%
savings through the use of reflective material
Damage costs
up to 17%
savings because lighting and sprinklers are protected
The cost of a mezzanine level
Basic construction
per m²
For a basic construction, suitable for light loads such as office or living space, the price is usually between 80 and 145 euros per m².
Heavier-duty construction
per m²
For a basic construction, suitable for light loads such as office or living space, the price is usually between 80 and 145 euros per m².
Installation
per m²
Installation costs are typically between 20 and 45 euros per m², depending on the complexity of the installation.
These amounts exclude installation.
Installation by specialists
We design, produce and install our mezzanine levels entirely in-house. Our specialists ensure a fast and safe installation, so your business experiences as little disruption as possible. Because we carry out every step ourselves, you know exactly what you’re getting and when the floor will be ready for use.
In three steps
The installation process
01
Advice and design
First, we discuss your requirements, take measurements and create a custom design.
02
Production and preparation
The mezzanine level is then produced in our factory and prepared for installation.
03
Installation and handover
Finally, our specialists install the floor with expert care, for a quick handover so you can start using the extra space right away.
Custom mezzanine level from Nolte Mezzanine
Want to know what’s possible for your building? Build your floor in the configurator, or get in touch with us without obligation. We’re happy to advise you on the layout that best suits your office, canteen or extra workspaces.
Good to know
Frequently asked questions about the mezzanine level
Answers to what you’re probably wondering right now. Can’t find your question? Feel free to get in touch, we’re happy to think along with you.
A mezzanine level, also known as a mezzanine floor, is a self-supporting steel structure that you install between, above or below an existing floor, giving you a fully-fledged extra floor for offices, a canteen or workspaces.
Our mezzanine levels are suitable for 300 to 2,500 kg per m², depending on the construction and intended use.
Yes, with a solid, finished floor, well-insulated piping and a sturdy balustrade, the mezzanine level is suitable as a fully-fledged work or living space.
Yes, wiring and piping for electricity, data and water can be integrated into the structure, so your office or canteen is immediately equipped with the facilities it needs.
Yes, the floor is built up in a modular way, so you can dismantle, relocate or expand it as your situation changes.