


Mezzanine Floor
The specialist in mezzanine floors for extra space and an efficient layout of your building. Want to know which mezzanine floor best suits your situation? Request advice directly. Our specialists combine hands-on experience with technical knowledge and think along with you to find a suitable solution.
Response within one business day
No sales pitch, just tailored advice
Direct contact with an experienced specialist
Find out what really suits your space in just one conversation
1. Fill out the form
2. We will contact you
3. On-site visit

Custom Mezzanine Floors for Efficiency and Space Saving
Would you like to create more space in your business premises without moving or undertaking large-scale renovations? A mezzanine floor offers the perfect solution. This self-supporting intermediate floor makes optimal use of the height in your building, allowing you to easily gain extra space. Whether it concerns a warehouse, office or outdoor area, your wishes are always central. Together, we design a mezzanine floor that perfectly matches your needs.
Why Choose a Mezzanine Floor?
Do you have a warehouse where you have to stack pallets on top of each other due to lack of space? Or an office where employees are sitting too close together? A mezzanine floor offers the solution. Without any structural intervention, you create an extra storey, which is ideal for buildings with high ceilings.
The Advantages of a Mezzanine Floor
Efficient use of vertical space
Affordable alternative to relocating or renovating
Fast and easy installation
Adaptable to your specific needs
Configurator
Design your mezzanine floor
in less than 5 minutes
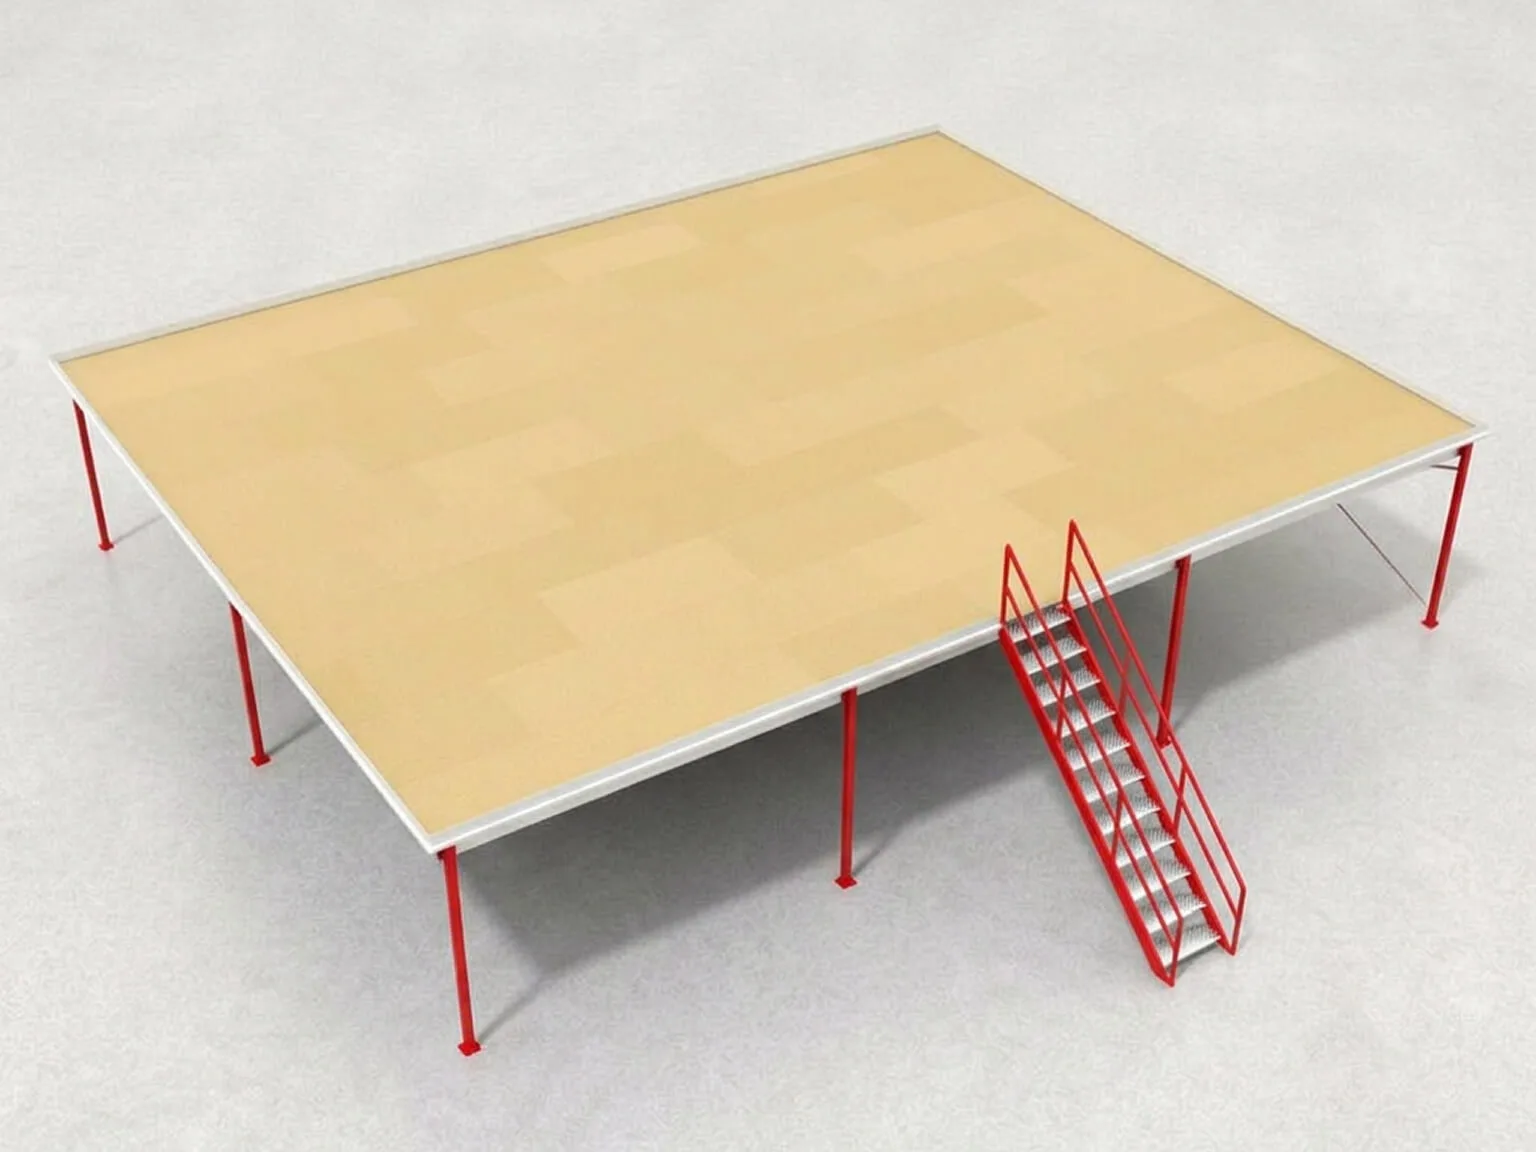
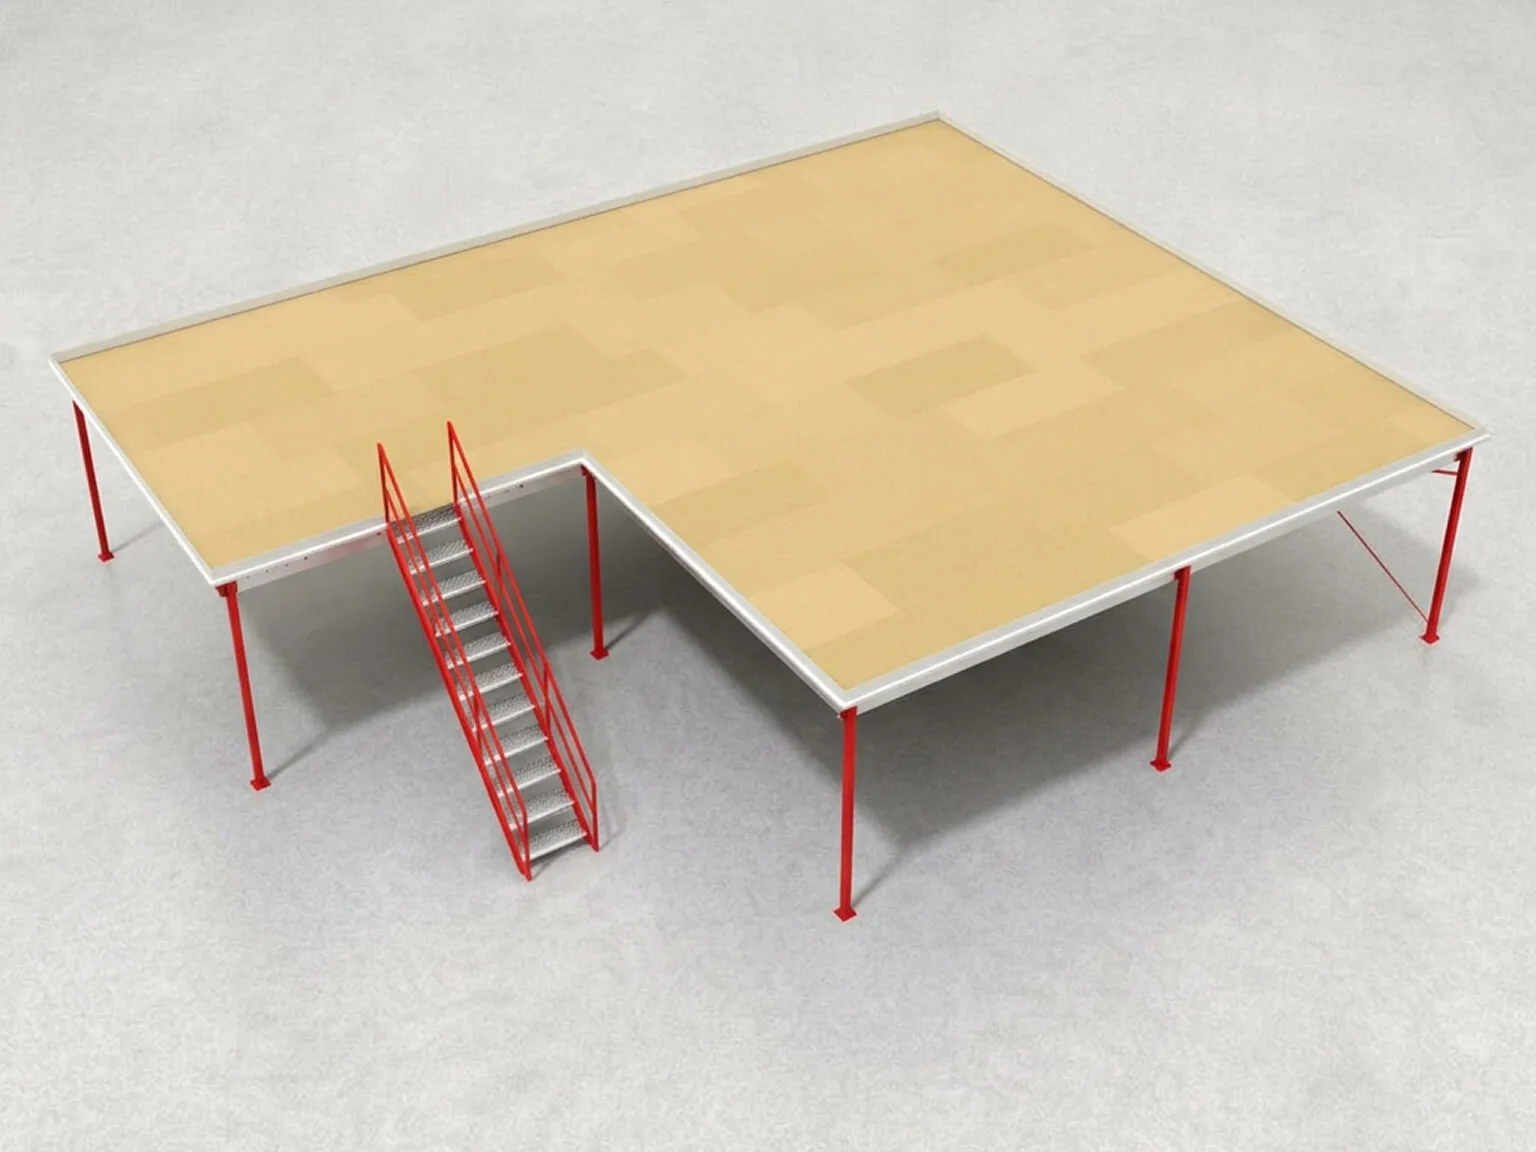
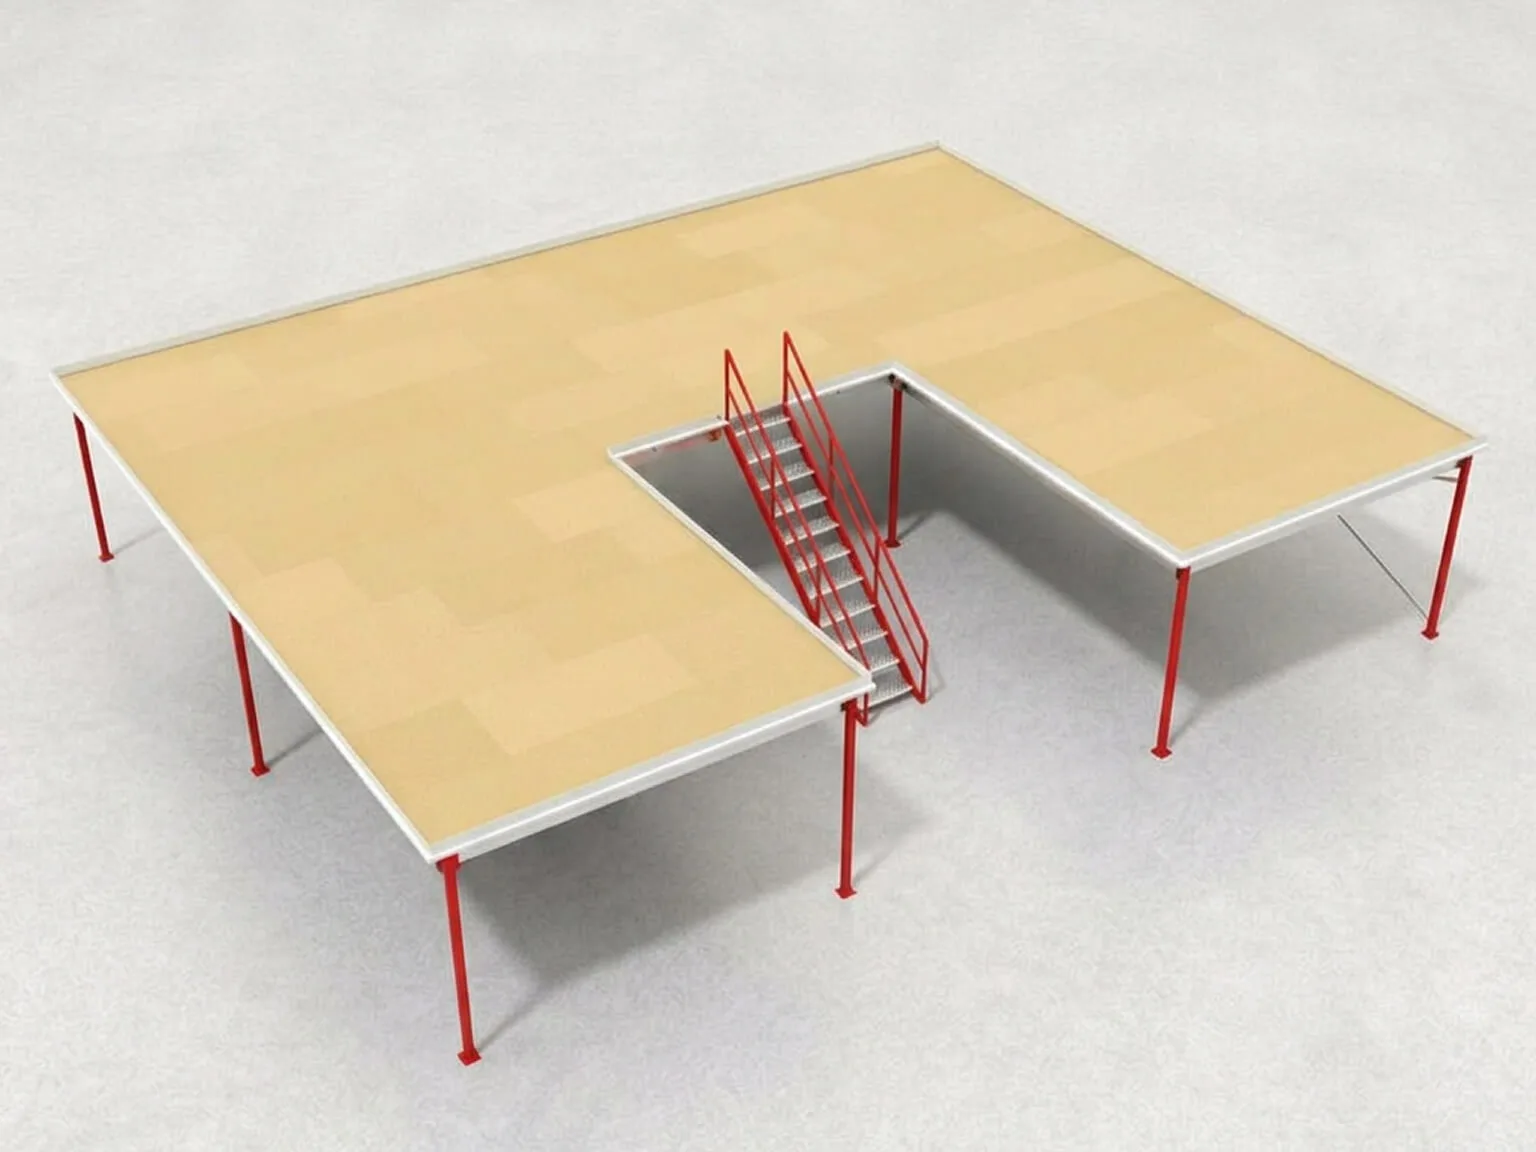
Would you like a quick estimate of the cost of a mezzanine floor? With our online configurator, you can easily customize your floor, including its shape, dimensions, and accessories. We’ll then contact you as soon as possible with a customized quote.
Takes only about 5 minutes · No obligation
Types of Mezzanine Floors
Mezzanine floors offer a versatile solution for a wide range of business spaces. As such, they can be described in different types. Below you will find a few examples of how a mezzanine floor can make optimal use of your space.
In Offices: Creating More Workspaces
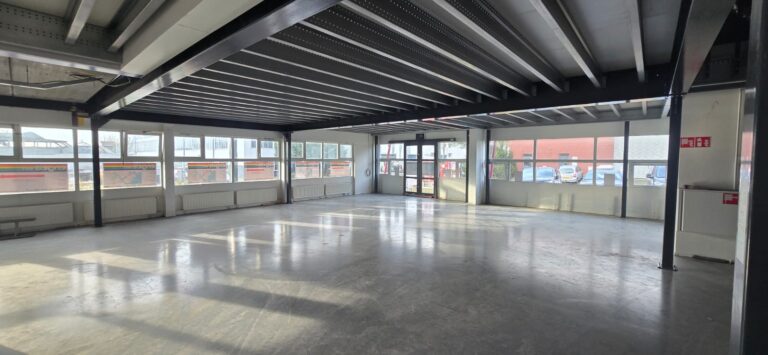
With a mezzanine floor in your office, you can easily expand your workspaces. This is an ideal solution for companies that are growing and need more space without having to relocate.
In Warehouses: Doubling Storage Space
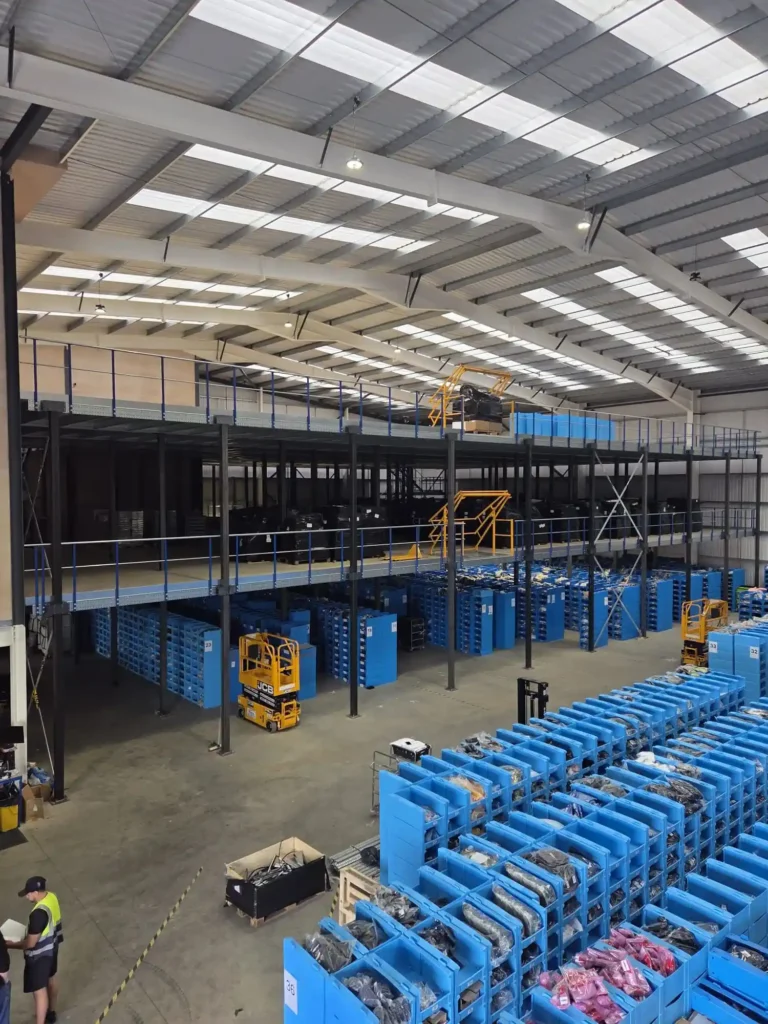
For warehouses, a mezzanine floor is the perfect choice for increasing storage capacity. With a load-bearing capacity of up to 3,500 kg per m², you can store your stock safely and efficiently.
For Outdoors: Weather-Resistant Solutions
Outdoor environments also benefit from a mezzanine floor. Think of storage in covered outdoor areas, where durability and weather resistance are essential.
In Industrial Halls: Maximum Use of Space
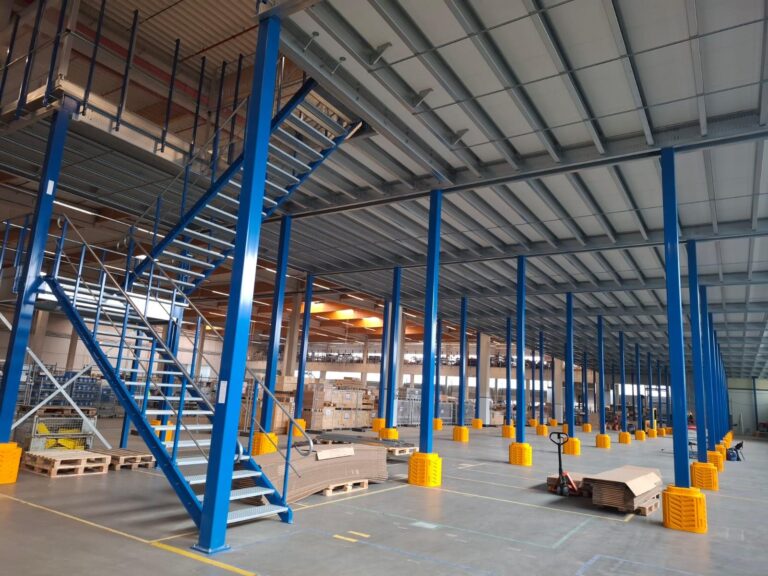
A mezzanine floor in an industrial hall offers an efficient way to make the best use of the available space. By adding an extra level, you easily create additional storage space, production zones or workspaces without the need for renovation. This makes a mezzanine floor a flexible and cost-effective solution for growing businesses.
Technical Details of Our Mezzanine Floors
Nolte Mezzanine’s mezzanine floors are designed with durability and flexibility in mind. Key specifications include:
| Feature | Specification |
|---|---|
| Load capacity | Up to 3,500 kg per m² |
| Material | Cold- and hot-formed steel |
| Fastening | Bolt and nut connections |
| Dimensions | Custom-made, flexibly expandable |
| Applications | Offices, warehouses, outdoor use |
With these specifications, your floor meets all requirements and is suitable for a wide range of applications.
Portfolio
Recently Completed Projects
Over the years, we at Nolte Mezzanine have had the privilege of completing many wonderful projects. These projects vary in size and feature different types of flooring, resulting in a wide range of outcomes. In other words: we know exactly what’s possible. Take a look at our projects and see for yourself!
Projects
2k+
M² of floor area
5M+
Countries
14+
The Installation Process
Installing a mezzanine floor takes place in three structured steps:

Step 1: Design and Preparation
a custom design is drawn up based on your wishes and the structural possibilities of the building. This takes into account the required load-bearing capacity, the available space and any additional options such as stairs and balustrades.

Step 2: Manufacturing of the Steel Structure
once the design has been approved, the mezzanine floor is manufactured. This is done using high-quality materials and precision techniques to guarantee a strong and durable structure.

Step 3: On-Site Assembly
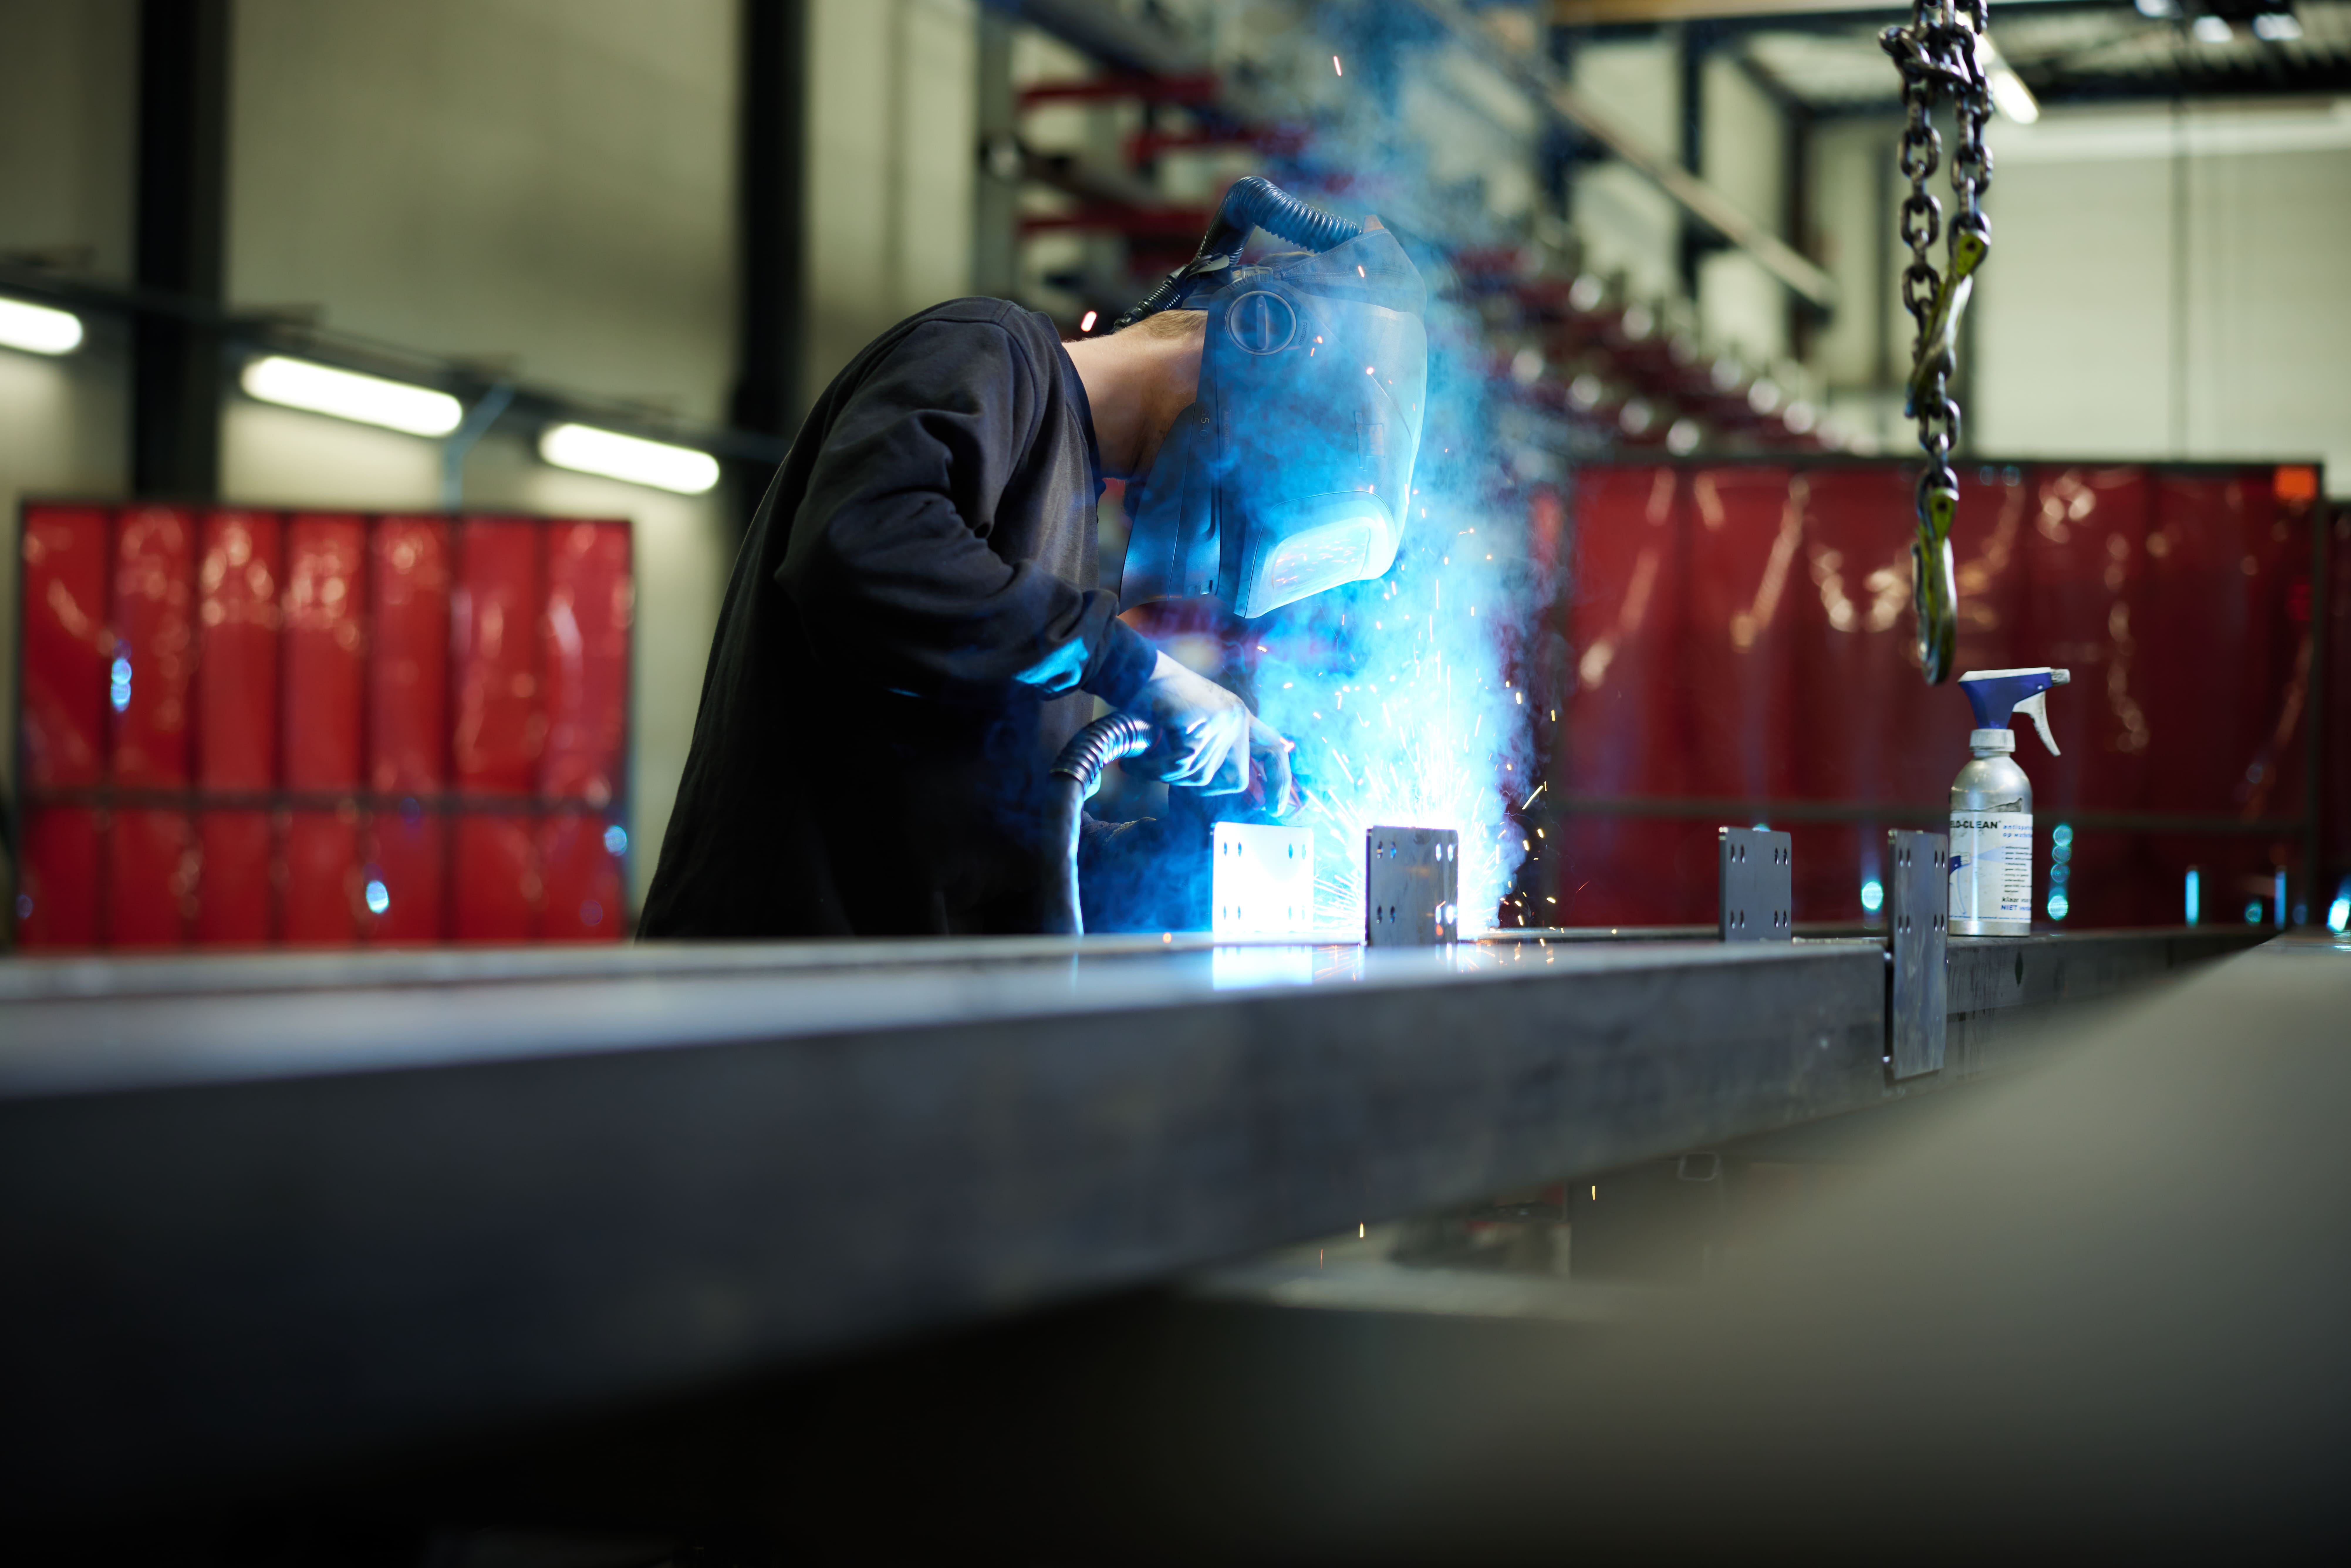
the steel structure is assembled on site using bolt and nut connections. This ensures a fast and efficient installation without invasive construction work, so your business operations are disrupted as little as possible.

Why Nolte Mezzanine?
Nolte Mezzanine combines years of experience with a customer-focused approach. Our mezzanine floors are fully custom-designed, tailored to your specific situation. From warehouses to offices and production halls, we have solutions for every challenge.
Choose Nolte Mezzanine for:
- Custom solutions that perfectly match your wishes
- High-quality materials and structures
- A reliable team with more than 20 years of experience
Installation and Safety
At Nolte Mezzanine, safety comes first. Our specialists ensure a professional installation of your steel mezzanine floor. We also offer options such as impact protection and railings to guarantee a safe workplace. The installation is fast and efficient, so your business operations are not disrupted.
Choose a Mezzanine Floor
With a mezzanine floor from Nolte Mezzanine, you invest not only in more space, but also in the future of your business. Prepare your organisation for growth and discover how we make the best use of your space. Contact us today for free advice or a custom quote!


























Frequently Asked Questions About Structures
What Is a Mezzanine Floor?
A mezzanine floor is a self-supporting intermediate floor that creates extra space between existing floors in a building. This solution is ideal for business premises with high ceilings, such as warehouses and offices.
What Does a Mezzanine Floor Cost?
The cost of a mezzanine floor varies depending on the size, load-bearing capacity and desired finish. Contact us for a free custom quote.
Do You Need a Permit for a Mezzanine Floor?
In most cases, no building permit is required, as a mezzanine floor is a free-standing structure. Nolte Mezzanine is happy to advise you on any requirements.