


Process
Smart solutions require a structured approach. From initial consultation through to handover and aftercare, at Nolte Mezzanine we always follow a single, fixed process comprising five clear steps.
Response within one business day
No sales pitch, just tailored advice
Direct contact with an experienced specialist
Find out what really suits your space in just one conversation
1. Fill out the form
2. We will contact you
3. On-site visit

The process
The process for our mezzanine floors
Installing a mezzanine floor requires a structured approach. At Nolte Mezzanine, we therefore always follow a single, set process. This prevents misunderstandings, enhances safety and ensures efficient completion.
Our process consists of five clear steps: bespoke advice, engineering, production, assembly and inspection, and aftercare.
Step by step
Five clear steps, one straightforward process
Step 01
Advice tailored to your situation
The process begins with a request for a quote. Our advisers will contact you to assess your situation. What are your requirements? Which products or processes need to be installed on the floor? How much load-bearing capacity is required? Based on this discussion, you will not only receive a tailored quotation, but also a dedicated point of contact: your personal project manager. They will guide you through the entire process and work with you to find the best solution, even if you haven’t yet finalised all the details yourself.
Step 02
Engineering by subject matter experts
Once the proposal has been approved, we bring in our engineering department. This is where the design of your mezzanine floor begins. Our engineers translate your requirements into technical drawings in 2D and 3D, taking into account the space available, the intended use and all legal requirements. Every floor is accompanied by a structural analysis report in accordance with EUROCODE 3, ensuring your safety and quality. Thanks to our extensive experience across various sectors, we are always able to design flexibly.
Step 03
In-house production
Once the design has been finalised, production begins in our modern workshop. Each profile is unique and is made to measure. We combine hot- and cold-formed steel sections and coat them in one of four standard RAL colours. Other colours or galvanising are also available on request. Our steel structures, staircases and fencing are manufactured entirely in-house and comply with all TÜV and CE standards.
Step 04
Transport and on-site installation
Once your floor is ready, we will arrange delivery and installation. Nolte Mezzanine supplies all components as a flat-pack kit and assembles them using a standardised procedure, with safety always being our top priority. We’ll keep you updated on progress throughout the installation. Do you have your own installation team? If so, we’ll provide clear instructions and construction drawings. Once the work is complete, we’ll go through everything with you and ensure that the handover is carried out entirely to your satisfaction.
Step 05
Inspection and aftercare
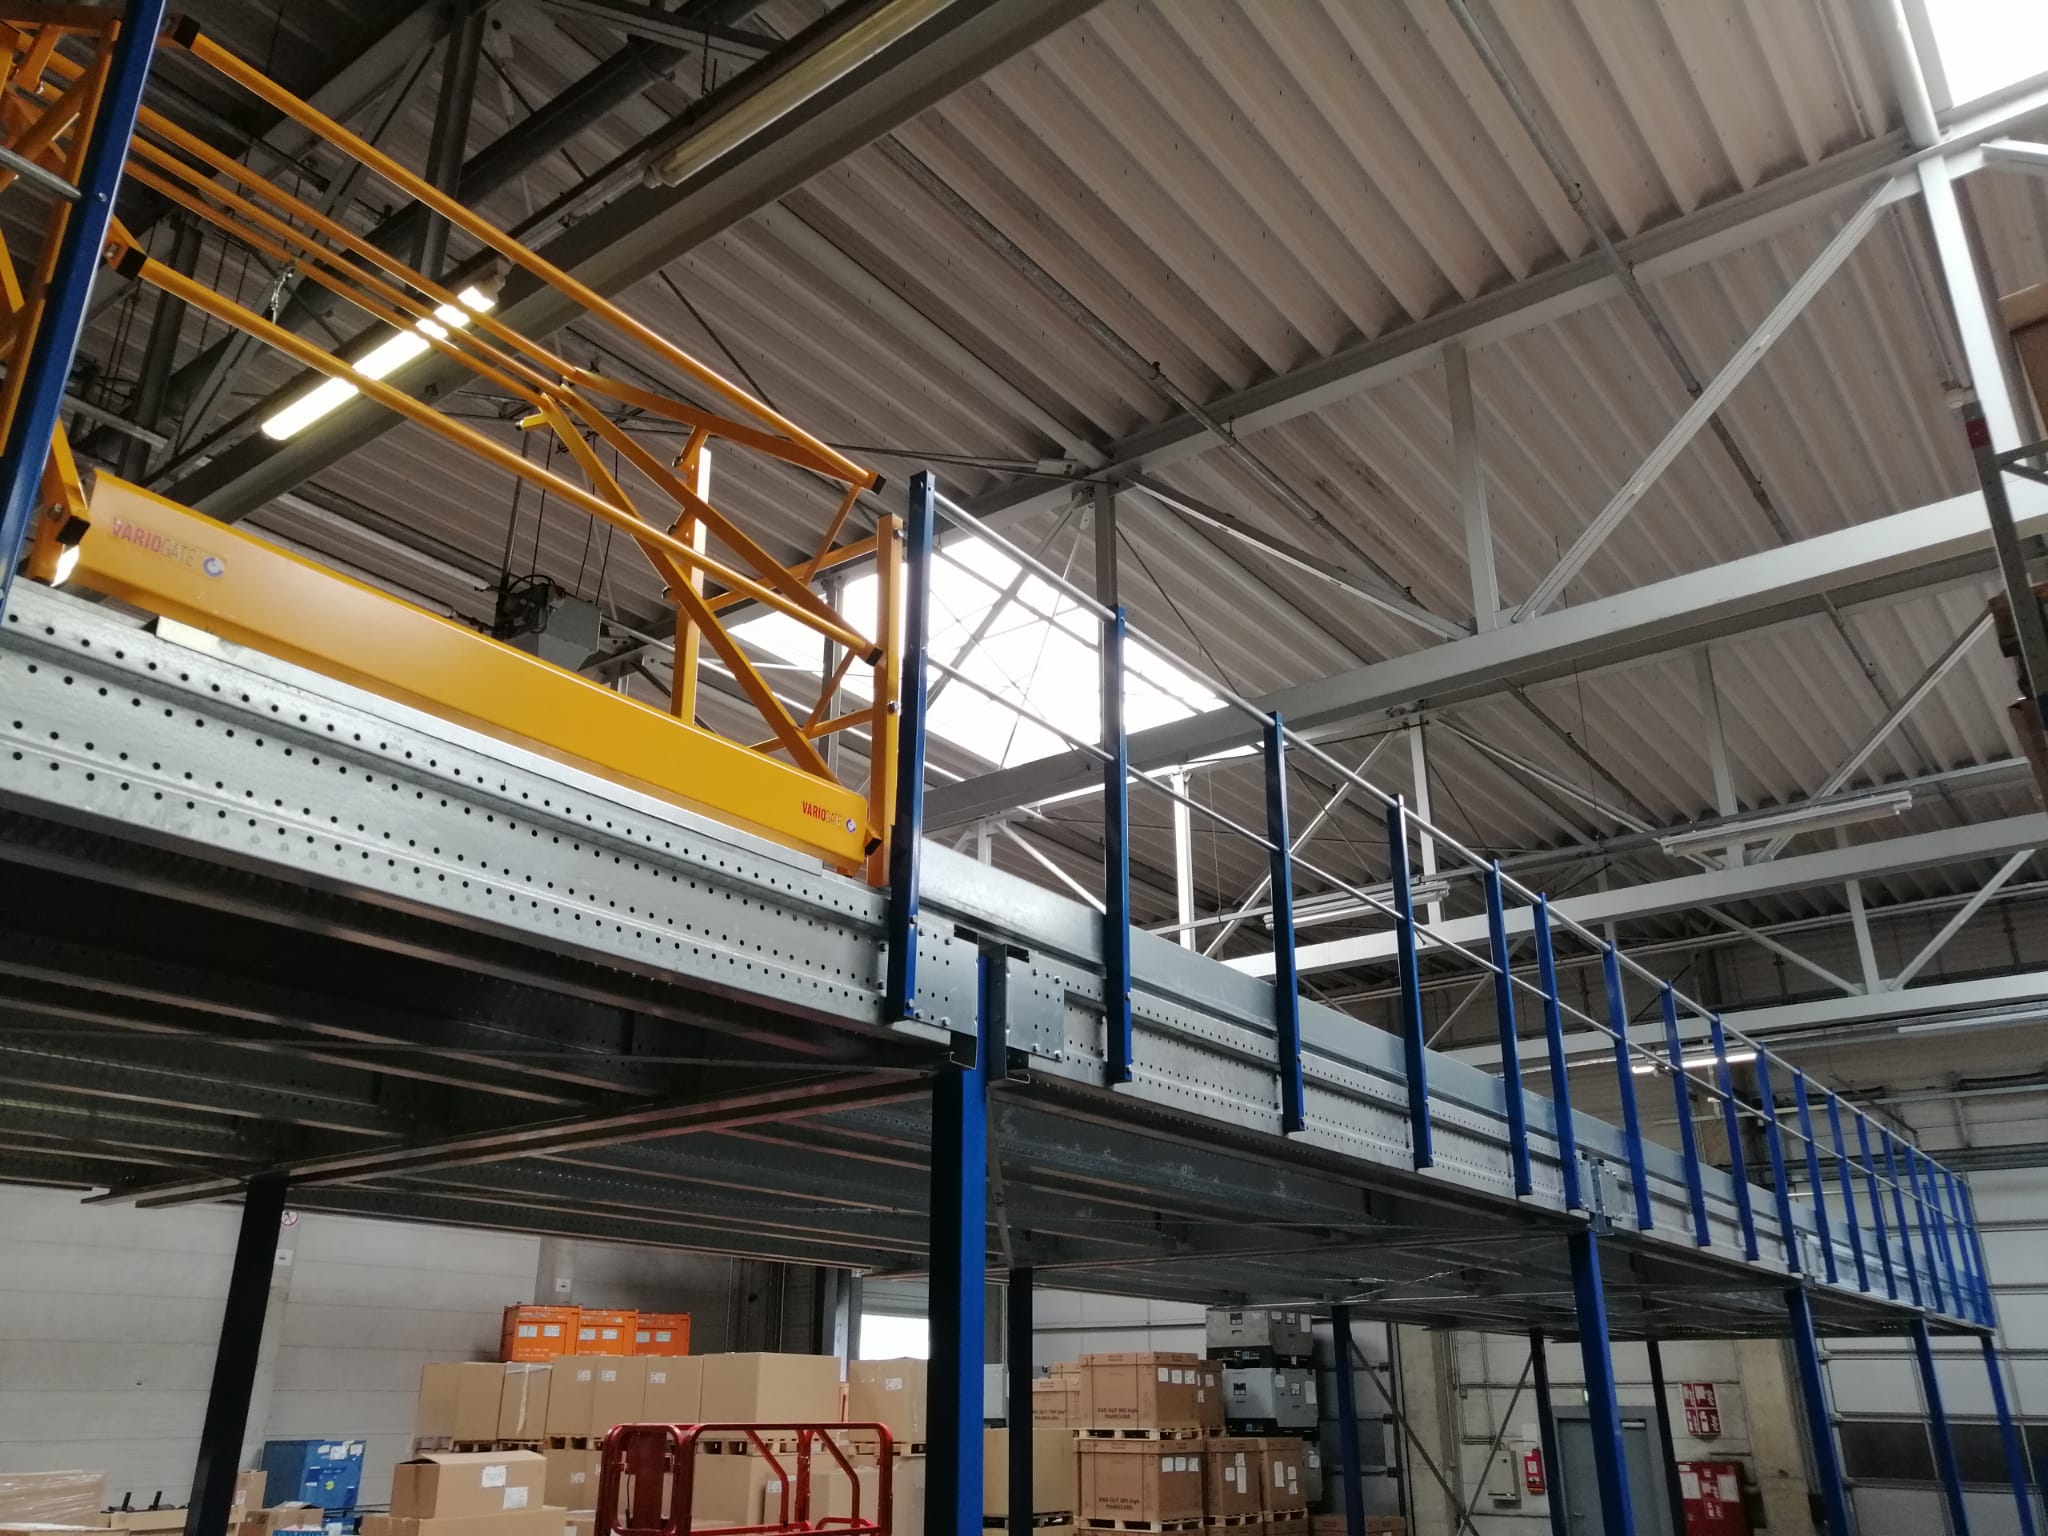
Once installation is complete, it is important to ensure the safety of the floor. Nolte Mezzanine carries out three types of inspection in accordance with the NEN-EN 15635 standard: Initial inspection: immediately after installation or following any alterations Periodic inspection: annually, to identify wear and tear and potential risks in good time Damage assessment: in case of doubt or following an incident Our own inspectors carry out these checks and, in the event of damage, draw up a repair estimate. We also map out your warehouse ‘to scale’. Optionally, we can carry out a logistics review to ensure your space is used to its full potential.
The benefits
What are the advantages of this approach?
Thanks to our structured process, you’ll benefit from more than just extra space. You’ll gain clarity, speed and a floor that’s perfectly suited to your business operations. What’s more, you’ll avoid unnecessary costs associated with moving or refurbishment.
Clarity at every stage
Fast delivery & scheduling
Dedicated point of contact
Tailored to your situation
No unnecessary removal costs
Maximising space without compromise
Portfolio
Recently Completed Projects
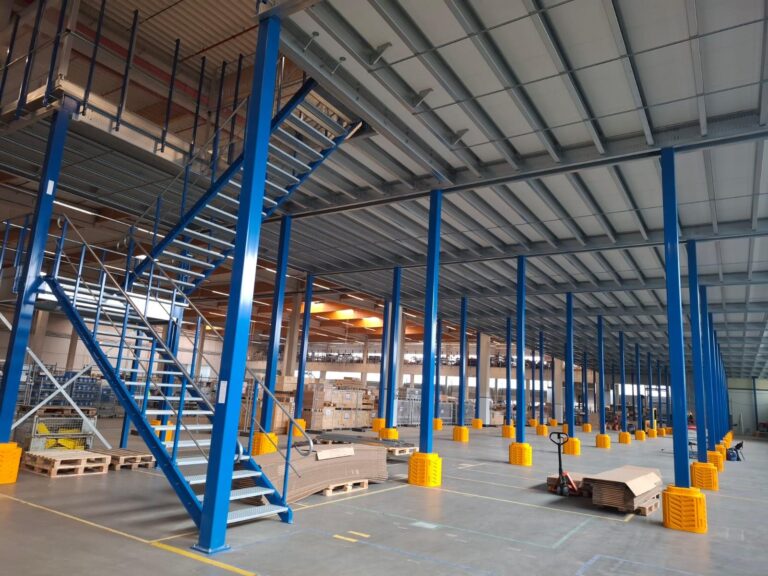
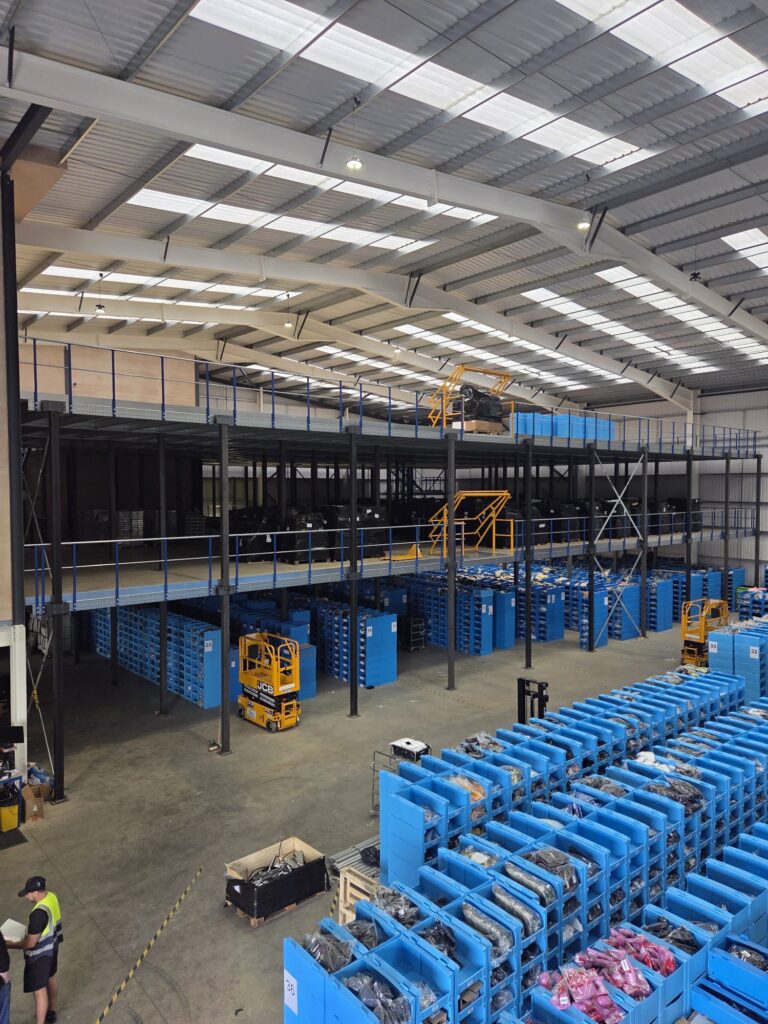
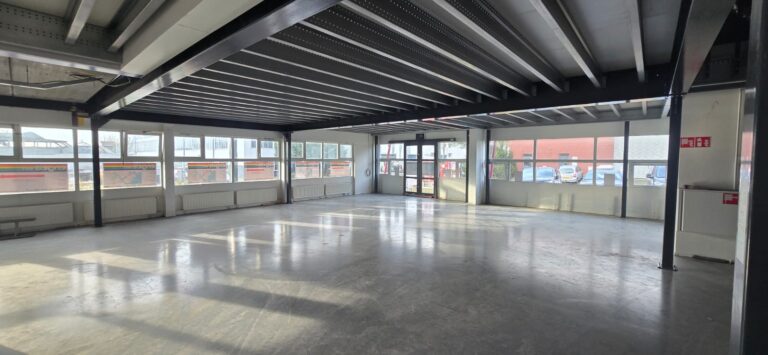
Over the years, we at Nolte Mezzanine have had the privilege of completing many wonderful projects. These projects vary in size and feature different types of flooring, resulting in a wide range of outcomes. In other words: we know exactly what’s possible. Take a look at our projects and see for yourself!
Projects
2k+
M² of floor area
5M+
Countries
14+
Maintenance
Do you prefer certainty?
Would you prefer not to have to think about inspections every year? Then opt for a subscription. Nolte Mezzanine offers contracts for 1, 3 or 5 years, which cover all the necessary inspections. This ensures you are always on time and fully compliant with the law.
Safety & licences
Comply with all safety regulations and licensing requirements
As an employer, you are responsible for ensuring safe working conditions. We therefore provide you with information on relevant legislation and regulations, such as fire safety and planning permission requirements. If necessary, we can assist you in obtaining planning permission or meeting insurance requirements.
Frequently Asked Questions
Questions about our process
Answers to the questions you’re probably asking yourself right now. Can’t find your question here? Please feel free to get in touch – we’d be happy to help.
On average, between 6 and 10 weeks, depending on the project.
That depends on your local authority and the size of the floor. We’d be happy to advise you on this.
We will then arrange a damage assessment straight away and you will receive a repair quote.
Direct contact
Would you like to find out more or get in touch straight away?
Would you like to find out what Nolte Mezzanine can do for your business? Please get in touch with our advisers or request a quote straight away. We’d be happy to help you find the right solution.