


Custom mezzanine floor
The specialist in high-quality custom mezzanine floors made of cold and hot-formed steel profiles. Want to know which floor best fits your space? Request our free, no-obligation floor advice now. Our experts combine years of practical experience with technical knowledge of mezzanine floors. They think along with you and help you find a tailored solution that suits your space and use.
Binnen één werkdag reactie
No sales pitch, just tailored advice
Direct contact with an experienced flooring specialist
Discover in 1 conversation what truly fits your space
1. Fill out the form
2. We will call you to align details
3. On-site visit
Mezzanine floors by Nolte
At Nolte Mezzanine, we offer high-quality custom mezzanine floors that provide a smart and affordable solution for additional workspace in your commercial property. Our custom solutions ensure that you make optimal use of the available space without extensive renovations. Read on to discover more about the benefits of a mezzanine floor and how Nolte Mezzanine can help you.
What is a mezzanine floor?
A mezzanine floor is a self-supporting intermediate floor that can be installed between existing levels, making it ideal for buildings with high ceilings. The use of cold- and hot-rolled steel profiles provides extra strength and stability. This makes a mezzanine floor a perfect solution for creating additional space without structural alterations. Whether it’s for office space, warehouse expansion, or another application, a mezzanine floor offers flexibility and efficiency.
Why choose a mezzanine floor from Nolte Mezzanine?
With more than 20 years of experience and a team of over 30 specialists, Nolte Mezzanine is the best choice for mezzanine floors. We deliver custom solutions that perfectly match your specific wishes and requirements. Our mezzanine floors are not only durable and safe, but also easy to install and energy-efficient. What’s more, they are a cost-effective alternative to an extension or relocation.
The advantages of a mezzanine floor from Nolte
Doubling of your business space
Significantly cheaper than building an extension or renting
Load capacity of 3,500 kg per m²
Complete solution for optimal use
That’s why people choose Nolte Mezzanine
No two projects are the same. At Nolte Mezzanine, we understand that better than anyone. As an experienced manufacturer of mezzanine floors, we have completed many different custom projects over the years, in various countries and consisting of different floor types. Our tailored approach has resulted in satisfied customers time and again. We would love to guide your business through the same process. Experience it for yourself!


Specifications of Nolte Mezzanine
Nolte Mezzanine offers a complete package of services around mezzanine floors, so you can count on a solution that fully matches your needs:
- Construction: complete construction of the mezzanine floor, with a focus on stability and durability.
- Floor finishing: professional finishing of the floor for a safe and wear-resistant surface.
- Railings: custom railings for optimal safety and support.
- Stairs and landings: custom access solutions, including stairs and landings for safe access.
- Pallet handling: efficient systems for the safe and easy handling of pallets.
- Collision protection: protection of goods and employees with sturdy collision guards.
- Standard colors: a wide range of color options for a finish that suits your business.
Configurator
Design your mezzanine floor
in less than 5 minutes
Would you like a quick estimate of the cost of a mezzanine floor? With our online configurator, you can easily customize your floor, including its shape, dimensions, and accessories. We’ll then contact you as soon as possible with a customized quote.
Takes only about 5 minutes · No obligation
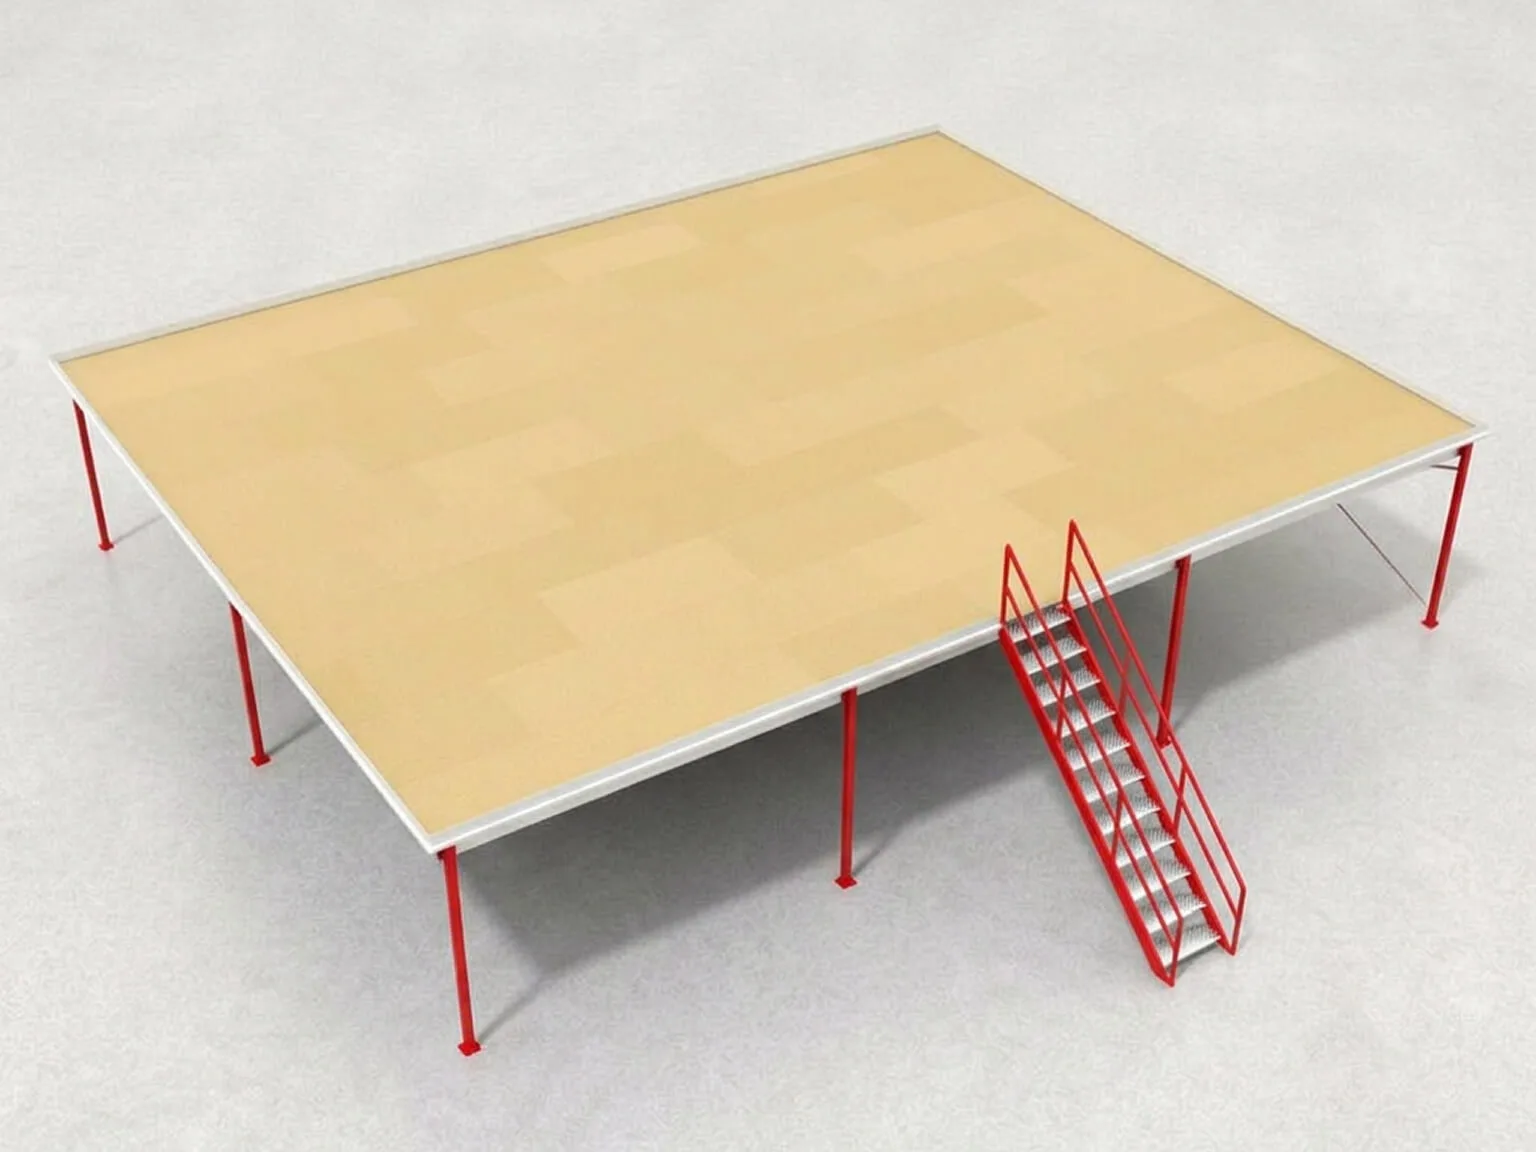
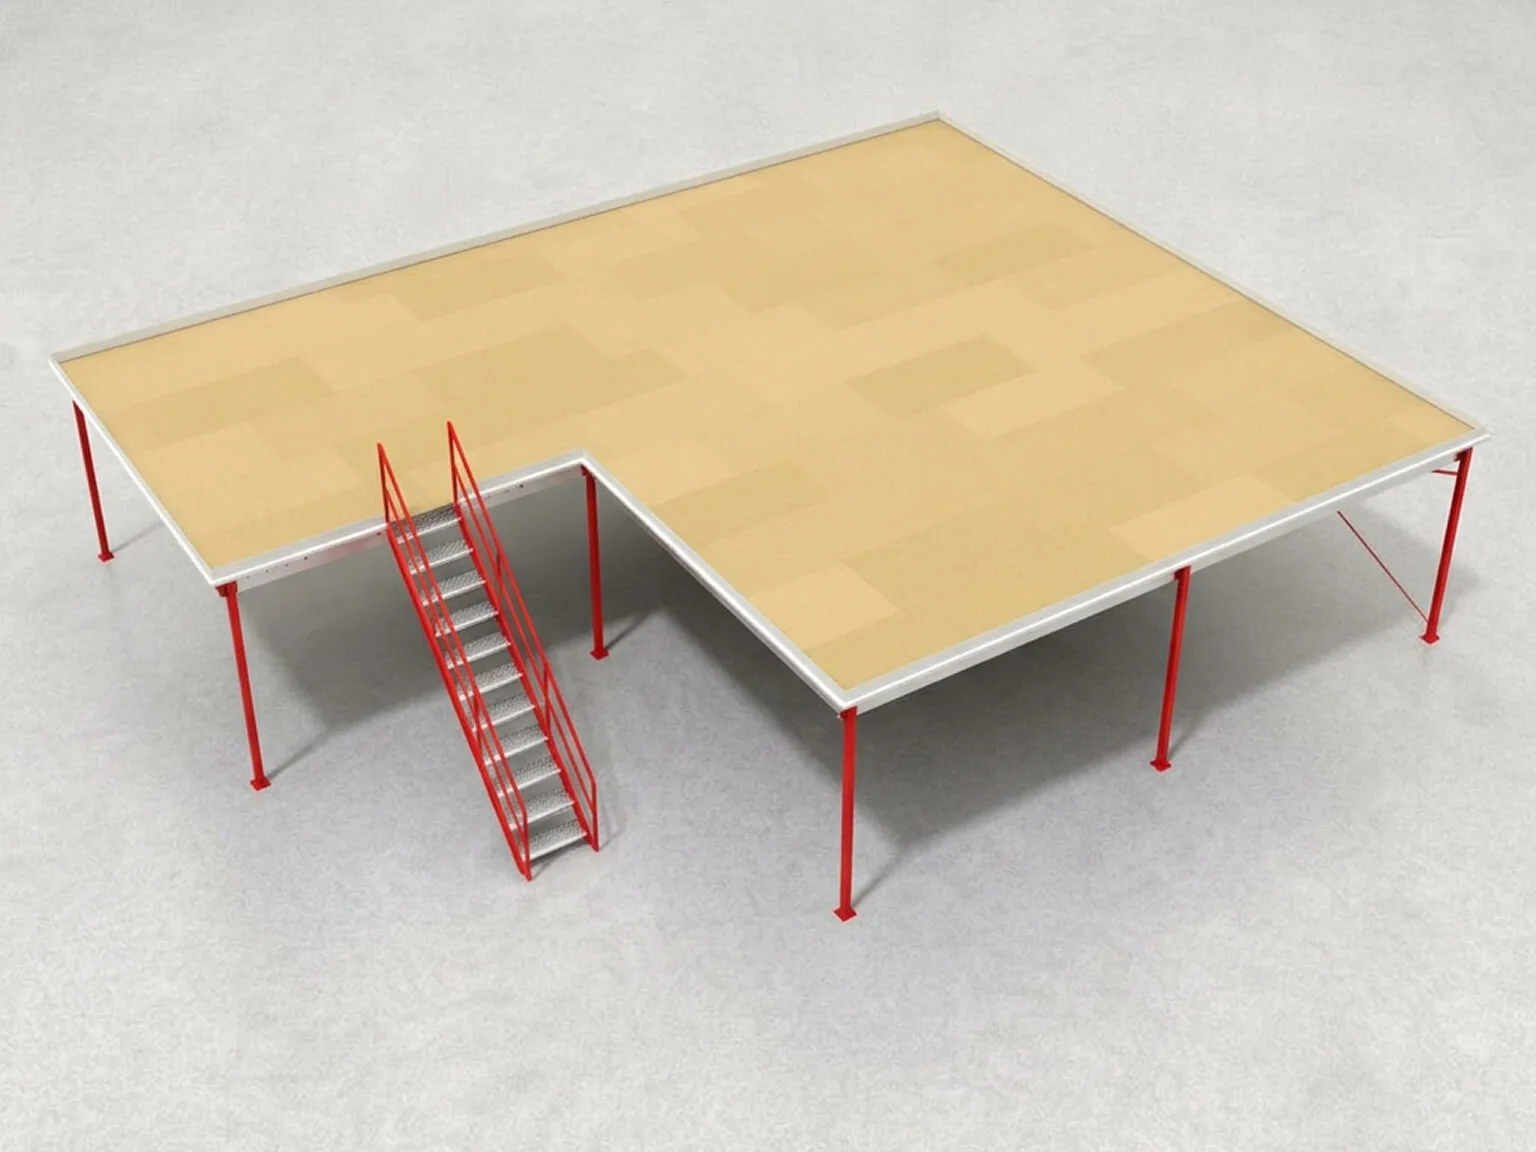
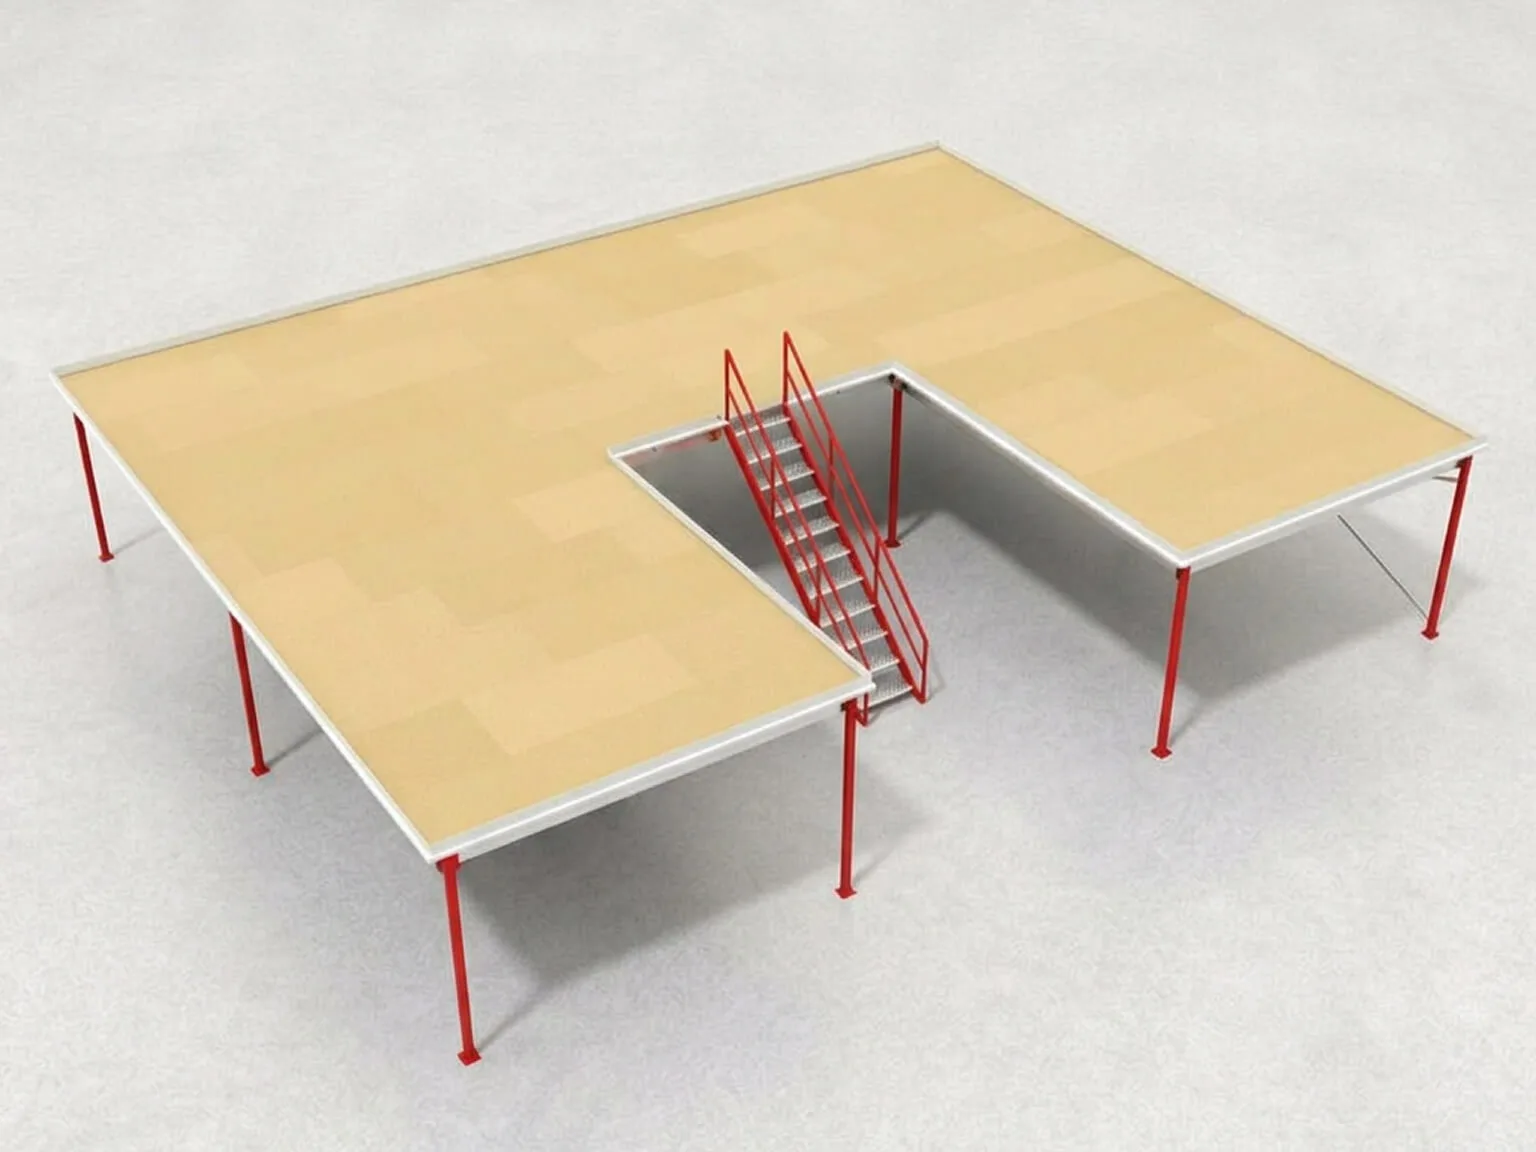
Advantages of a mezzanine floor over a traditional extension
A mezzanine floor is in many cases a smarter alternative to a traditional extension.
The table below shows the key differences in terms of cost, execution, and flexibility.
| Aspect | Mezzanine Floor | Traditional Extension |
|---|---|---|
| Construction Time | Fast installation, often within a few days | Lengthy construction process requiring permits and foundation work |
| Costs | Lower investment per m² | Higher costs due to structural modifications |
| Permit Requirement | Not required in most cases | A building permit is almost always required |
| Flexibility | Modular, expandable, and relocatable | Permanent structure, not adjustable |
| Business Continuity | Installation without major disruption to operations | Operations often temporarily halted during construction |
| Space Utilization | Makes use of the building’s existing height | Increases the building’s ground floor area |
Features of mezzanine floors
There are many reasons to have one or more mezzanine floors installed in your workplace.
We’ve listed a few of them for you below!
Smart use of space without renovation
A mezzanine floor can easily be added without major structural changes. This makes it an excellent alternative to an extension or relocation. You save time and money while still creating additional workspace.
Safety and durability
Our mezzanine floors comply with the strictest safety standards, featuring fire-retardant properties and the option to add safety accessories such as stairs and railings. This ensures a safe and durable solution for your business.
Energy and cost savings
With our mezzanine floors, you can save not only space but also energy and costs. Thanks to the use of reflective material, you save up to 43% on lighting, and the structure can be used as a cable duct, resulting in further cost savings.
In a warehouse
A mezzanine floor in a warehouse offers the ideal solution for businesses struggling with a lack of space. By making use of your building’s height, you easily create extra storage capacity or workspace without having to expand. Thanks to the sturdy steel construction, the floors are suitable for both light and heavy loads. This allows you to make optimal use of every square meter while keeping your warehouse efficiently and clearly organized.
For e-commerce
For e-commerce businesses where storage, order processing, and logistics are central, a mezzanine floor is a valuable investment. The floor can be set up for, for example, picking locations, packing stations, or inventory management. By creating multiple work zones stacked on top of each other, you increase capacity without renting additional square meters. This makes a mezzanine floor not only practical but also cost-efficient for growing webshops and fulfillment centers.
In an industrial building
A mezzanine floor in an industrial building is a smart way to create additional space without having to expand. The floor is often used for production space, inventory management, and logistics processes. Thanks to the strong steel construction, the mezzanine floor complies with all safety standards and can be supplemented with stairs, railings, and collision protection. This creates a safe and efficiently organized working environment.
In the office
A mezzanine floor can also be used excellently in office buildings. Think of an extra meeting room, archive space, or workspace without major renovation. Thanks to the modern design and neat finish, the floor blends seamlessly with the existing interior. This allows you to combine functionality with a professional look, fully tailored to your company’s style.
Portfolio
Recently Completed Projects
Over the years, we at Nolte Mezzanine have had the privilege of completing many wonderful projects. These projects vary in size and feature different types of flooring, resulting in a wide range of outcomes. In other words: we know exactly what’s possible. Take a look at our projects and see for yourself!
Projects
2k+
M² of floor area
5M+
Countries
14+
A mezzanine floor as an order-picking system
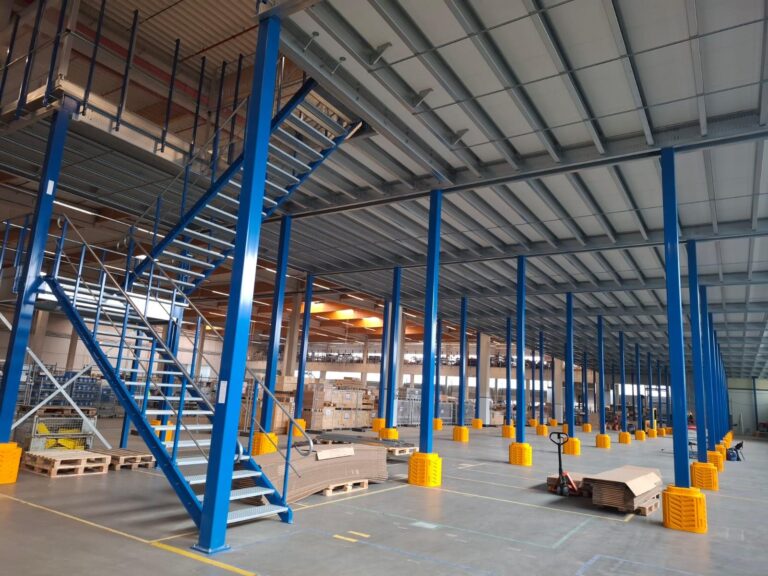
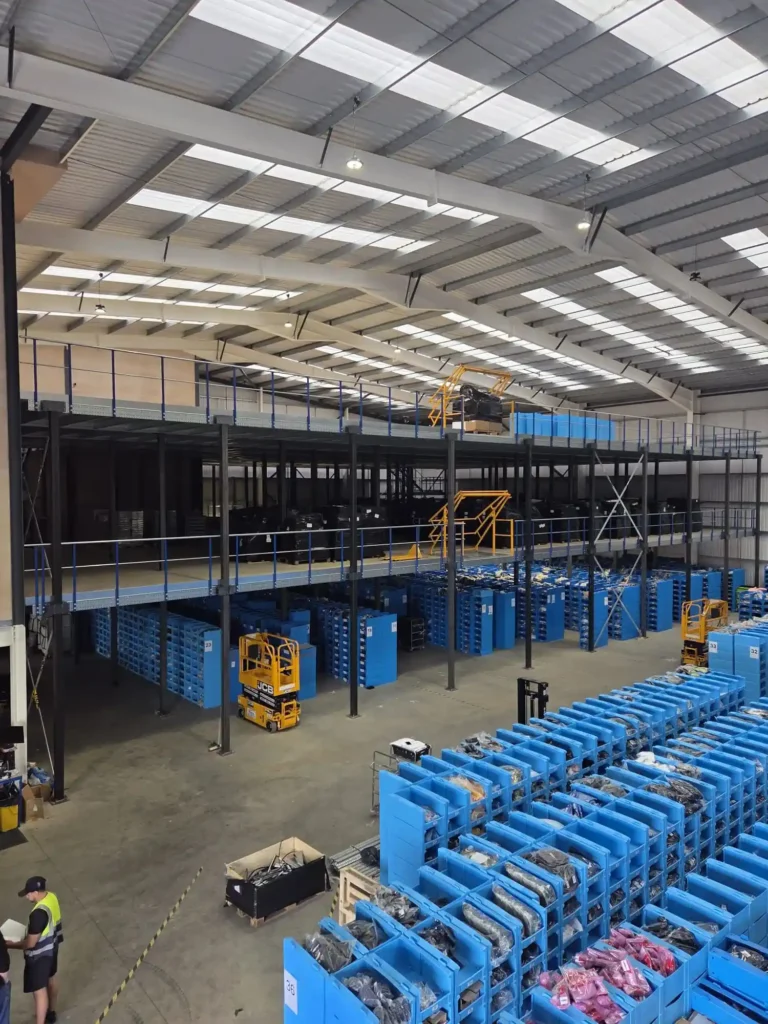
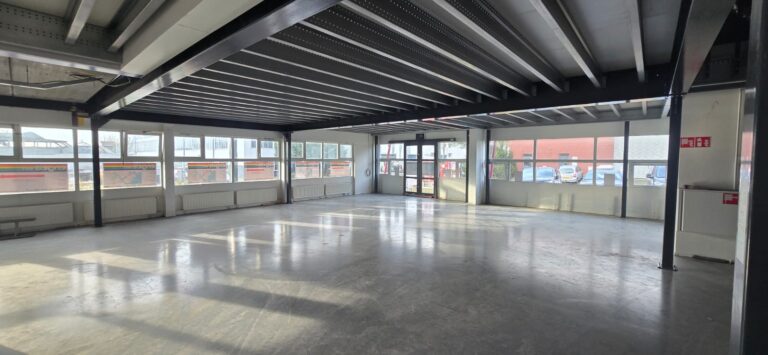
A mezzanine floor is excellently suited as an order-picking system for warehouses with a high turnover rate. By stacking multiple picking zones on top of each other, you make optimal use of the available height. The floor can be fitted with walkways, racking, and workstations, keeping the order process clear and efficient.
Use as storage space or work platform
A mezzanine floor offers flexible options within any business space. The floor can be used as a storage level for pallets or materials, but also as an extra work platform for assembly or production. This makes it a durable investment that adapts to the growth and layout of your business.
Step-by-step plan for a custom mezzanine floor
At Nolte Mezzanine, we offer a complete service, from design to installation. Our process consists of the following steps:

Step 1: Intake and advice
During the intake, we map out your wishes and requirements. Based on this, we provide targeted advice for the best solution.

Step 2: Custom design
Our team creates a custom design that perfectly fits your situation. We ensure that all specifications and safety standards are complied with.

Step 3: Production and installation
Our specialists produce and install the mezzanine floor quickly and efficiently. Thanks to our years of experience, you are assured of a safe and durable installation.
What does a custom mezzanine floor cost?
The cost of a mezzanine floor depends on various factors, such as load capacity, dimensions, and finish. For a light basic structure, prices typically range between €80 and €145 per m². For a heavier version, suitable for higher loads, costs range between €145 and €240 per m². Please note that installation costs are not included; these average between €20 and €45 per m².
Would you like to receive an accurate price estimate? Fill out the no-obligation quote form and receive a tailored calculation, including a custom construction drawing, within a short time.
Extra capacity with multiple levels
As your business grows, the mezzanine floor simply grows with it. Thanks to the modular design, the floor can easily be expanded with one or multiple levels. This allows you to make optimal use of your building’s height while keeping the structure stable, regardless of load or layout.
Check out the most recent articles

Deputy Prime Minister of Moldova visits Nolte Mezzanine team in Chișinău
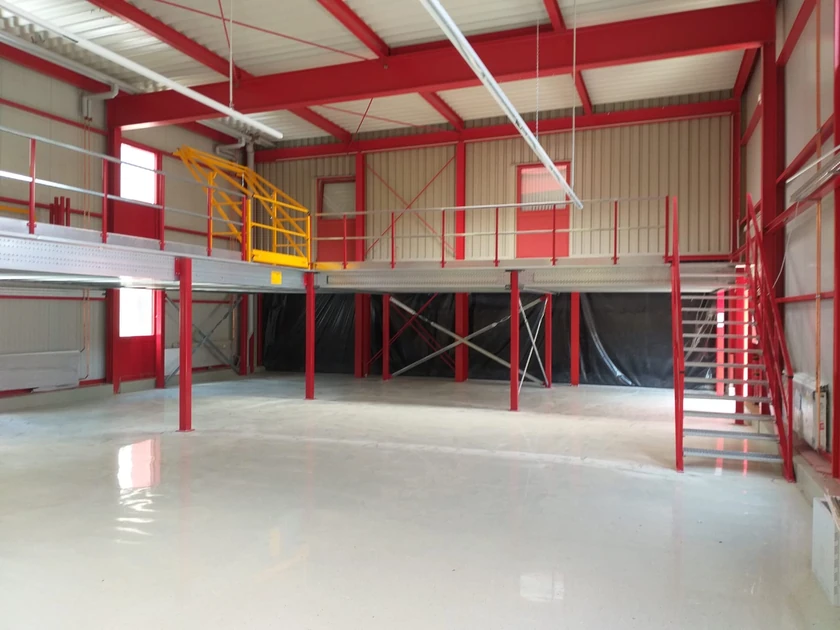
How to create extra storage space with a mezzanine floor
Van hoogte extra opslagruimte maken Veel bedrijven ervaren ruimtegebrek, vooral wanneer een magazijn, productiehal of opslagruimte groeit. In plaats van te verhuizen of uit te bouwen, kunt u slim gebruikmaken van de verticale ruimte die u al heeft. Door een…
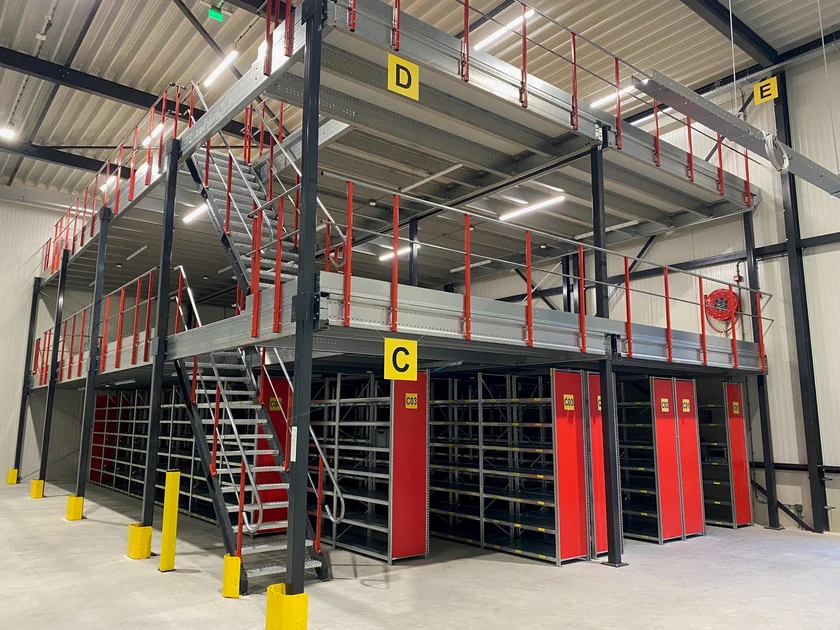
Which permits do I need for a mezzanine floor?
Table of contents What is a mezzanine floor and when could a permit be needed? A mezzanine floor is an intermediate floor inserted into an existing building to create additional storage or workspace. In the UK the need for permission depends on…
Safety standards and quality standards
Our mezzanine floors comply with all relevant safety standards, such as NEN standards and FSC certification. This guarantees that you choose a safe and environmentally friendly solution.
Stairs and tilting safety gates
Safe access to the mezzanine floor is crucial. That’s why every structure can be extended with stairs, railings, and tilting safety gates that comply with current safety standards. These features ensure a practical and safe working environment, even with intensive use or heavy loads.

Your custom mezzanine floor at Nolte Mezzanine
Are you looking for a custom solution for extra space in your business premises? Then contact Nolte Mezzanine. We are happy to help you realize an efficient and affordable mezzanine floor that meets all your requirements. Request a quote today or get in touch for more information.


























Frequently asked questions about the mezzanine floor
Do I need a permit to install a mezzanine floor?
In many cases, no permit is required to install a mezzanine floor, as this type of structure is usually considered temporary and internal. However, this depends on the type of building, its intended use, and local regulations. It is therefore advisable to contact your local municipality or a construction advisor beforehand.
What is the maximum weight a mezzanine floor can support?
The load-bearing capacity of a mezzanine floor depends on the design and intended use, but at Nolte Mezzanine it is a maximum of 3,500 kg per square meter. For custom projects, this can be adjusted to the specific load requirements of your business situation.
Can a mezzanine floor be reused at a different location?
Yes, a mezzanine floor from Nolte Mezzanine is modular in design and can therefore easily be dismantled and reassembled at a different location. This makes it a sustainable and flexible solution, especially if your business relocates or expands in the future.
What is the difference between a void and a mezzanine floor?
A void is part of a building’s original structure, whereas a mezzanine floor is a separate steel structure that creates additional space without renovation. This makes a mezzanine floor more flexible to use and easier to install in existing buildings.
What does mezzanine mean?
A mezzanine is an intermediate floor, with the word literally meaning ‘halfway’. The term comes from Italian and refers to an extra floor placed between two main levels, often to create additional work or storage space.
How much does 100 m² of mezzanine floor cost?
The price for 100 m² of mezzanine floor averages between €80 and €240 per m², depending on load capacity, finish, and complexity. A light floor is cheaper, while a heavier or multi-level structure costs more.