Mezzanine floor for warehouses
The specialist in mezzanine floors for warehouses, focused on extra storage space and an efficient layout of your hall. Want to know which mezzanine floor best suits your warehouse? Request advice right away. Our specialists combine practical experience with technical knowledge and work with you to find the right solution.
Response within one business day
No sales pitch, just tailored advice
Direct contact with an experienced specialist
Find out what really suits your space in just one conversation
1. Fill out the form
2. We will contact you
3. On-site visit
Benefits of a mezzanine floor in an industrial building
Extra production or working space without new construction or relocation
Suitable for heavy point loads from machinery, up to 3,500 kg per m²
The work floor below stays fully usable thanks to moment-resisting portal frames
Modular and expandable when your production process changes
Why a mezzanine floor instead of relocating or rebuilding?
A mezzanine floor adds space within your existing hall, without the cost and lost time of relocating or building an extension. You make use of the height that is already there, while your production or work floor below carries on as normal.
For manufacturing and technical companies looking to grow quickly, this is often the fastest route to extra space: no building permit process lasting months, no moving machinery to another building and no downtime on your production line during construction.
Portfolio
Recently Completed Projects
Over the years, we at Nolte Mezzanine have had the privilege of completing many wonderful projects. These projects vary in size and feature different types of flooring, resulting in a wide range of outcomes. In other words: we know exactly what’s possible. Take a look at our projects and see for yourself!
Projects
2k+
M² of floor area
5M+
Countries
14+
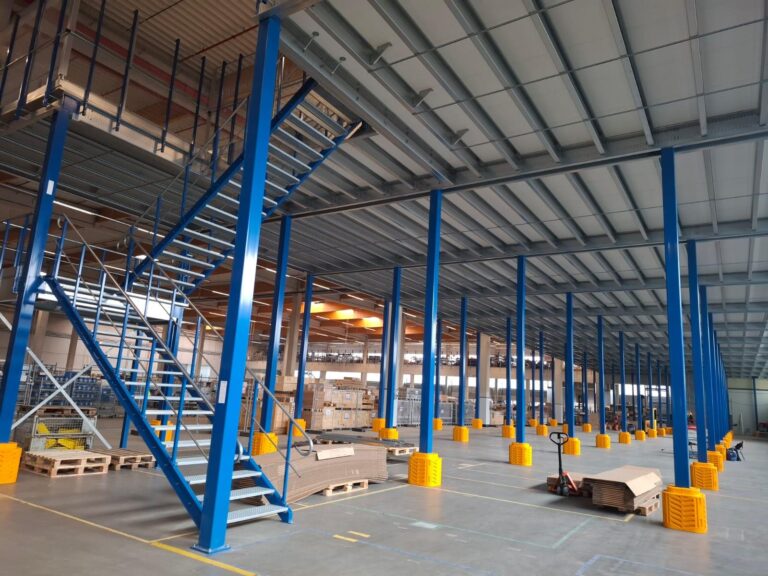
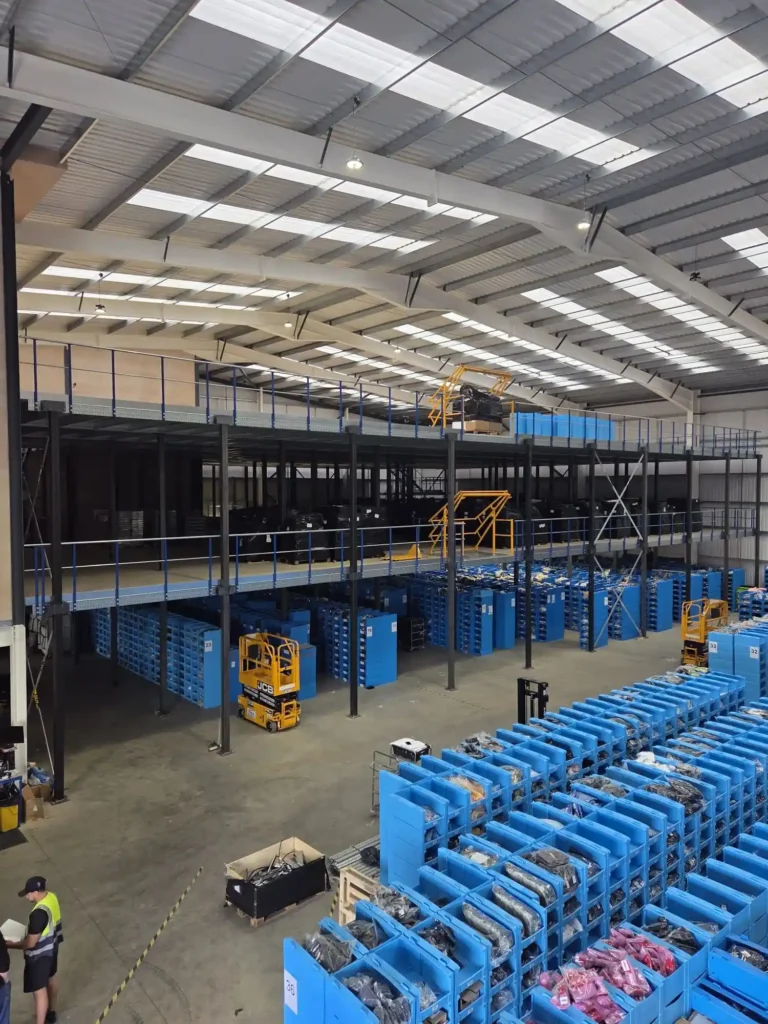
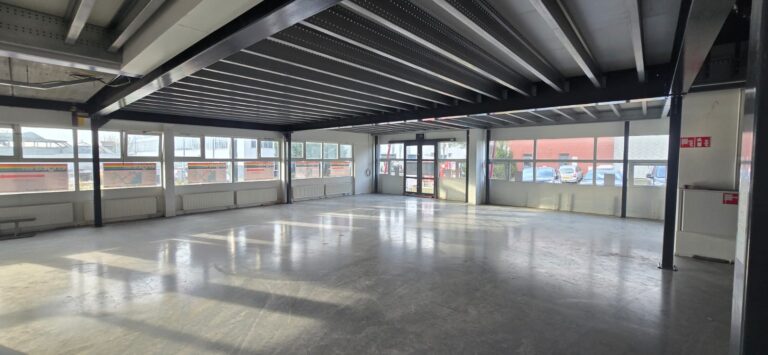
Making smart use of the height of your industrial building
Many industrial buildings have more clear height than is being used. From around 4.5 meters of clear height, a mezzanine floor fits in well, so you can put the space above your current work floor to use instead of leaving it idle.
Configurator
Design your mezzanine floor
in less than 5 minutes
Would you like a quick estimate of the cost of a mezzanine floor? With our online configurator, you can easily customize your floor, including its shape, dimensions, and accessories. We’ll then contact you as soon as possible with a customized quote.
Takes only about 5 minutes · No obligation
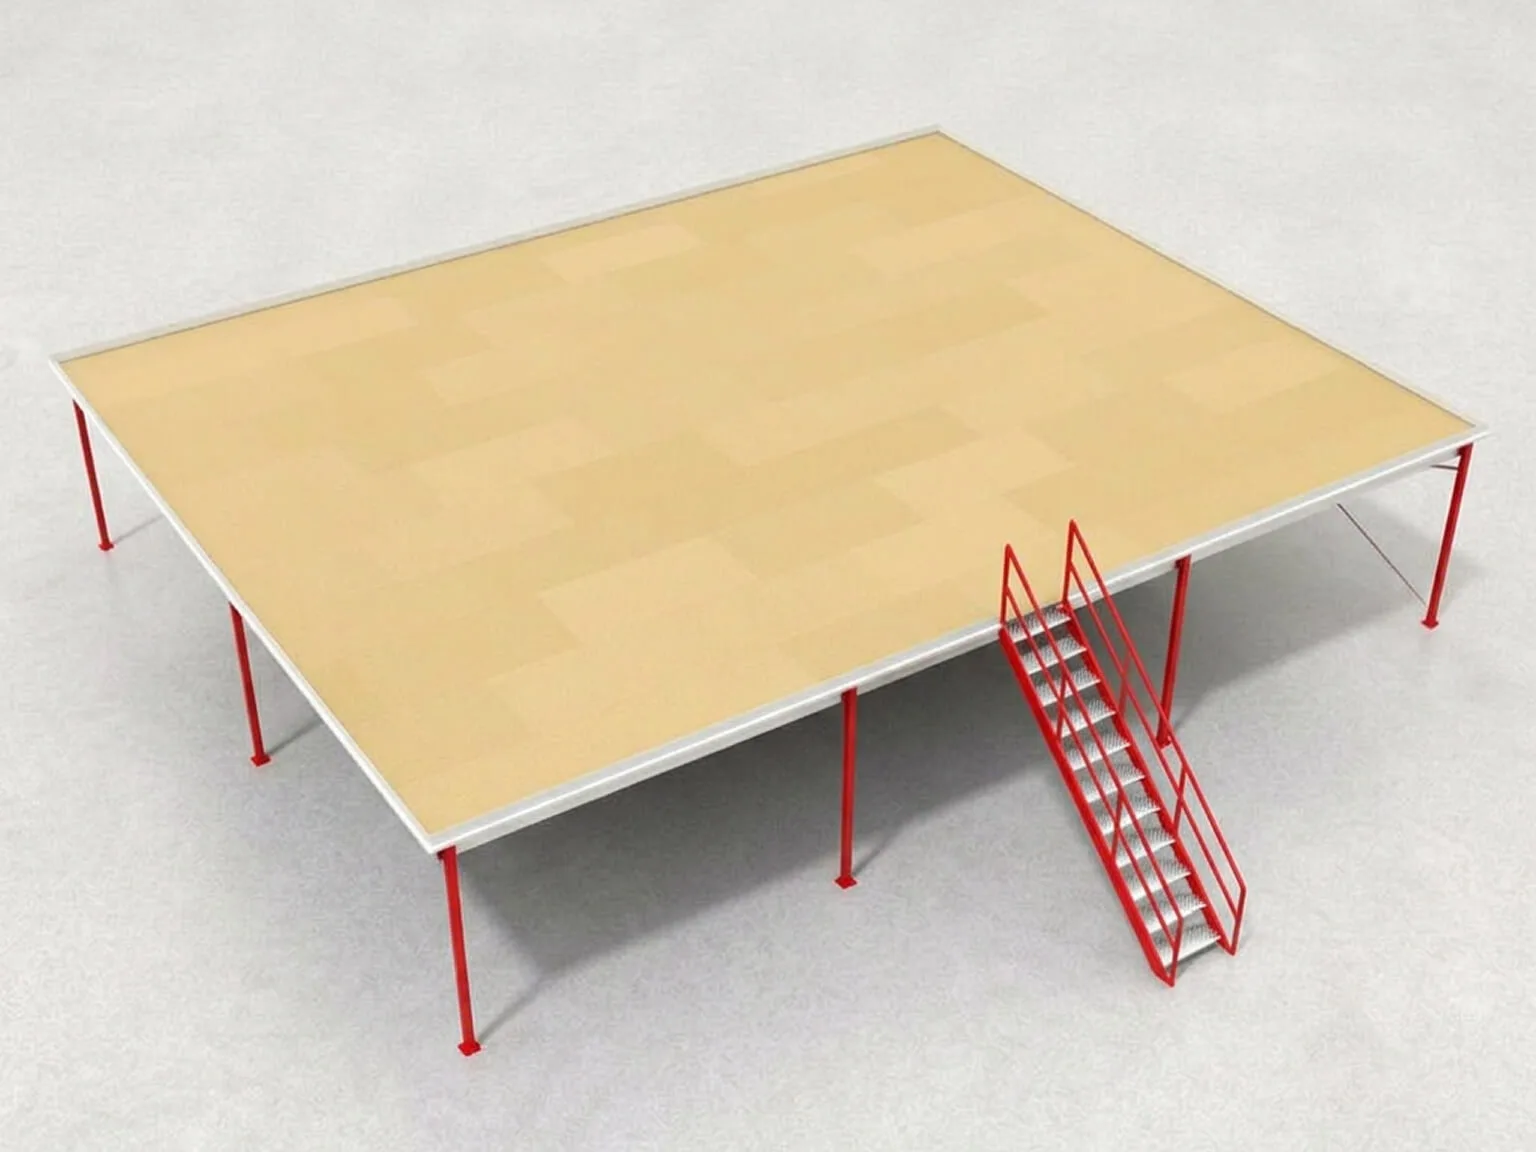
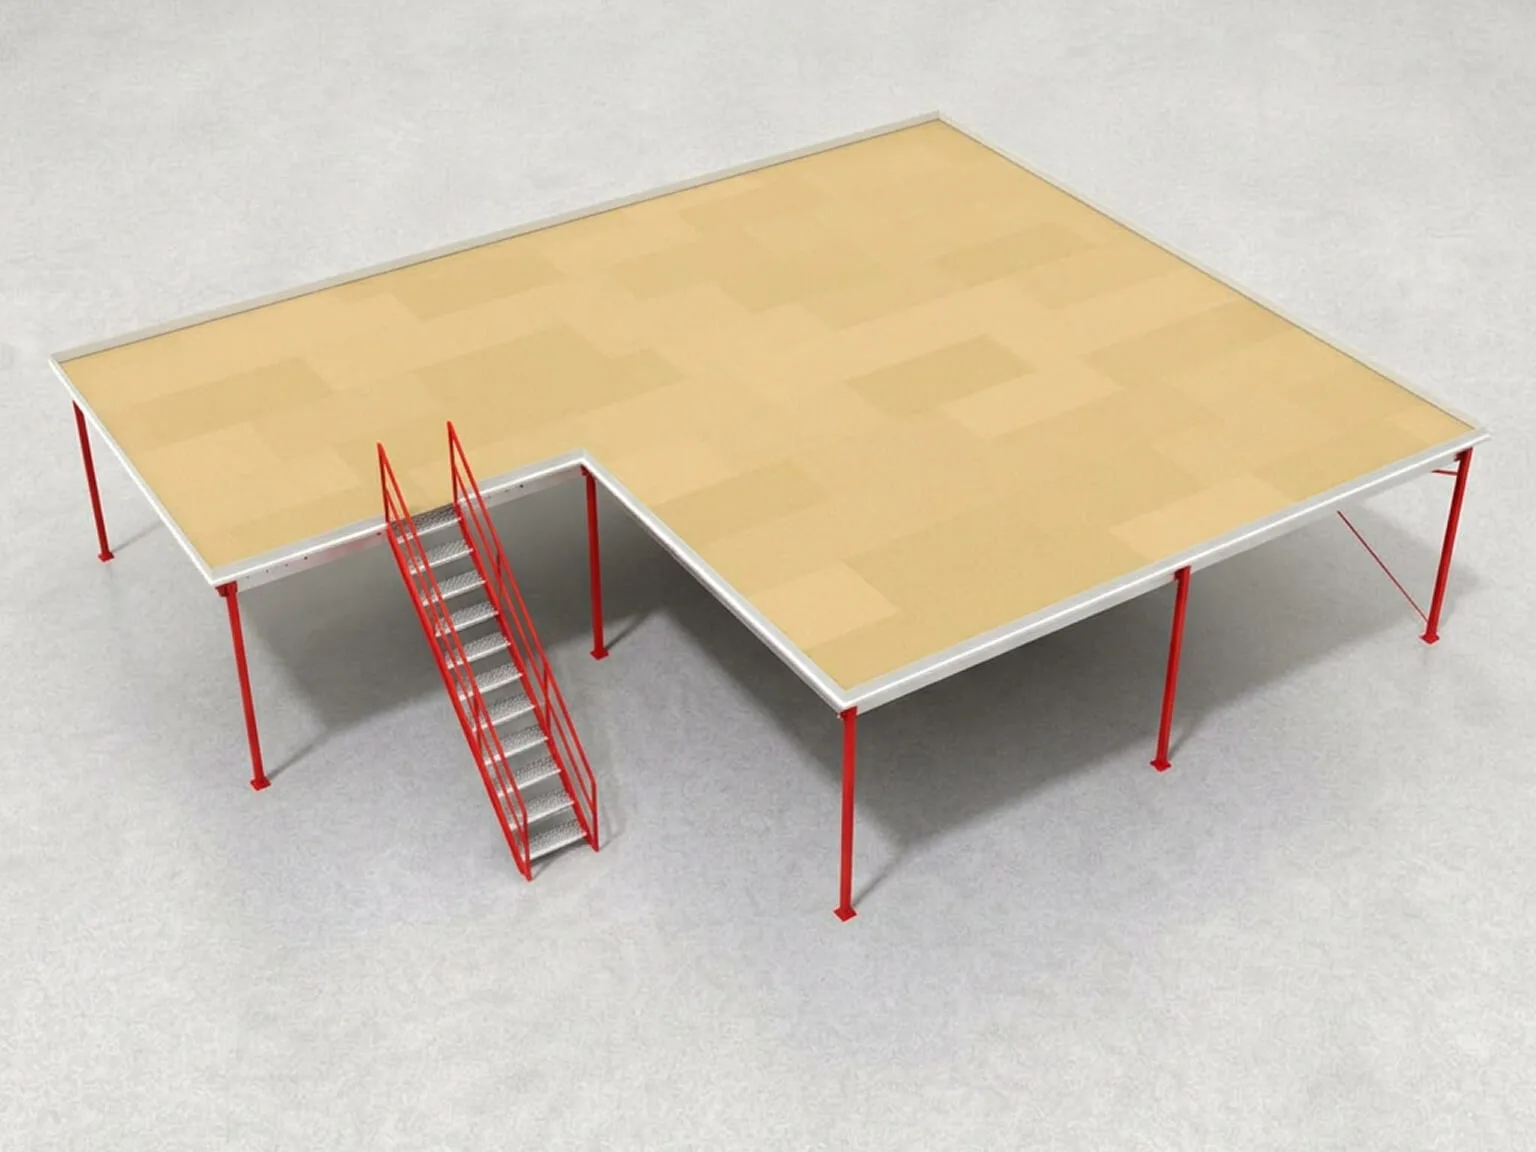
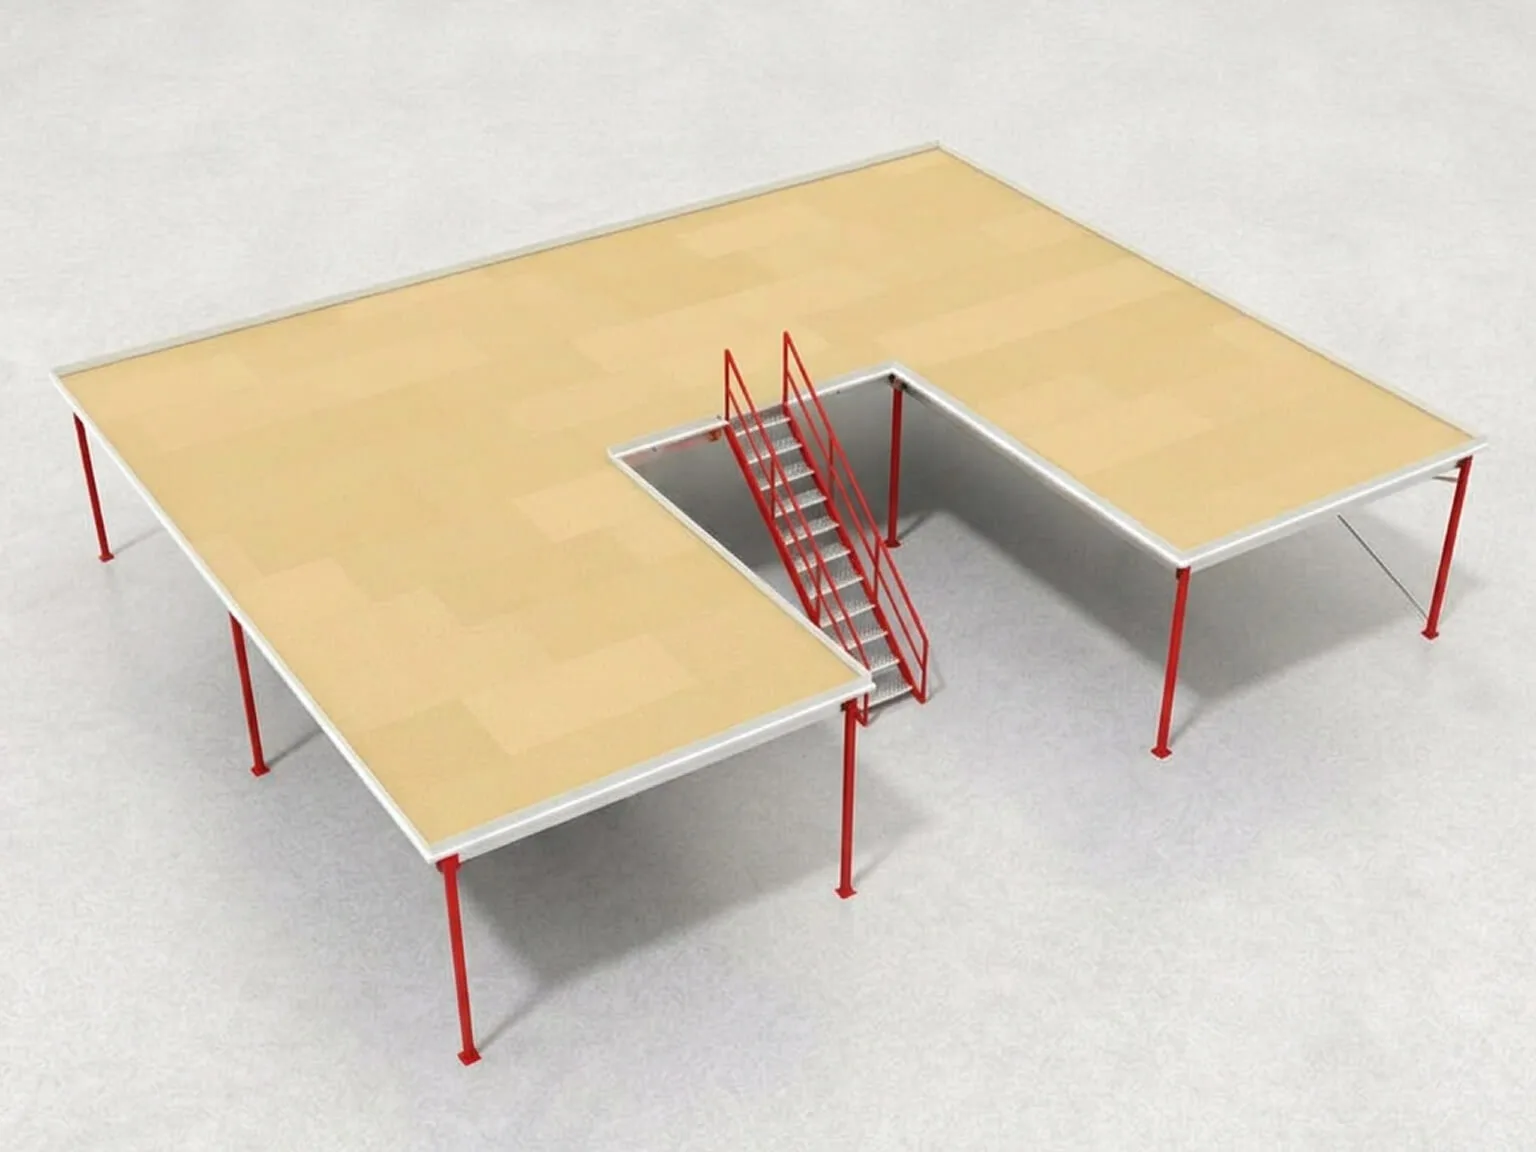
Applications of a mezzanine floor in an industrial building
Our mezzanine floors are used for production expansion with machinery on the upper level, for technical workshops and workstations above the hall, and for storing semi-finished products next to the production line.
Production expansion with machinery on the upper level
You want to place machines or a production line on an additional level while keeping the work floor below free. For this you choose a heavy-duty structure, at the upper end of the load capacity range, with attention to the point loads of the machines. The floor is rectangular with moment-resisting portal frames, so there is no wind bracing in the work floor below.
- a heavy steel structure
- a staircase with a landing
- collision protection
- integration of piping and extraction
- a structural calculation in line with the applicable standards
Technical workshop with workstations above the hall
You want a workshop or workstations above the existing hall, where people work for long periods. A light to medium load capacity of roughly 300 to 500 kg per m² suits this, with a rectangular or L-shaped floor.
- a solid, finished floor
- sturdy railings
- integration of lighting and electrics via the HEXA holes
- attention to noise and a safe staircase
Storage of semi-finished products next to the production line
You want to buffer semi-finished products close to the line without losing floor space on the ground level. A medium to heavy load capacity suits this situation, with a U-shape around the existing production line.
- a pallet drop-off point
- a pallet gate
- collision protection
- a floor finish that withstands intensive use
Technology and specifications of a mezzanine floor in your industrial building
In an industrial building or warehouse, point load is important, for example when machines or a production line are to be placed on the upper level. The required design depends on the load, span, clear height and desired layout of the work floor.
Load capacity
suitable from 250 kg per m² for light loads up to 3,500 kg per m² for a heavy-duty design
250 kg/m²
3,500 kg/m²
depending on the chosen structure
Clear height
from around 4.5 meters of clear height, a mezzanine fits in well
Span
the span partly determines how much free working space remains available under the mezzanine floor
Moment-resisting portal frames
ensure the work floor below can stay free and usable, without wind bracing getting in the way
Staircase with landing
provides safe access to the mezzanine
Railings
provide protection along the edges of the mezzanine
Collision protection
protects the columns against impact damage
Piping
electrics or extraction can be integrated into the structure where needed
Do you need a permit for a mezzanine floor in an industrial building?
Whether you need a permit depends on the dimensions and the situation in your hall. The structure often falls under the Dutch Building Decree (Bouwbesluit); during the intake we discuss what applies to your specific situation.
How much does a mezzanine floor in an industrial building cost?
Light basic structure
per m²
A light basic structure costs roughly 80 to 145 euros per m².
Heavy-duty design
per m²
For a heavy-duty design, suitable for machinery and point loads, the price is between 145 and 240 euros per m².
Installation
per m²
Installation is charged separately, usually between 20 and 45 euros per m².
The final price depends on the required load capacity, the dimensions and the chosen finish.
That is why people opt for Nolte Mezzanine
As specialists in the design, manufacture and installation of various warehouse solutions, our aim is to provide everyone with the right flooring. Over the years, customers have chosen us for our expertise, wide range of options and flexible approach. We treat your project as unique, which means we devise a solution tailored specifically to your requirements.
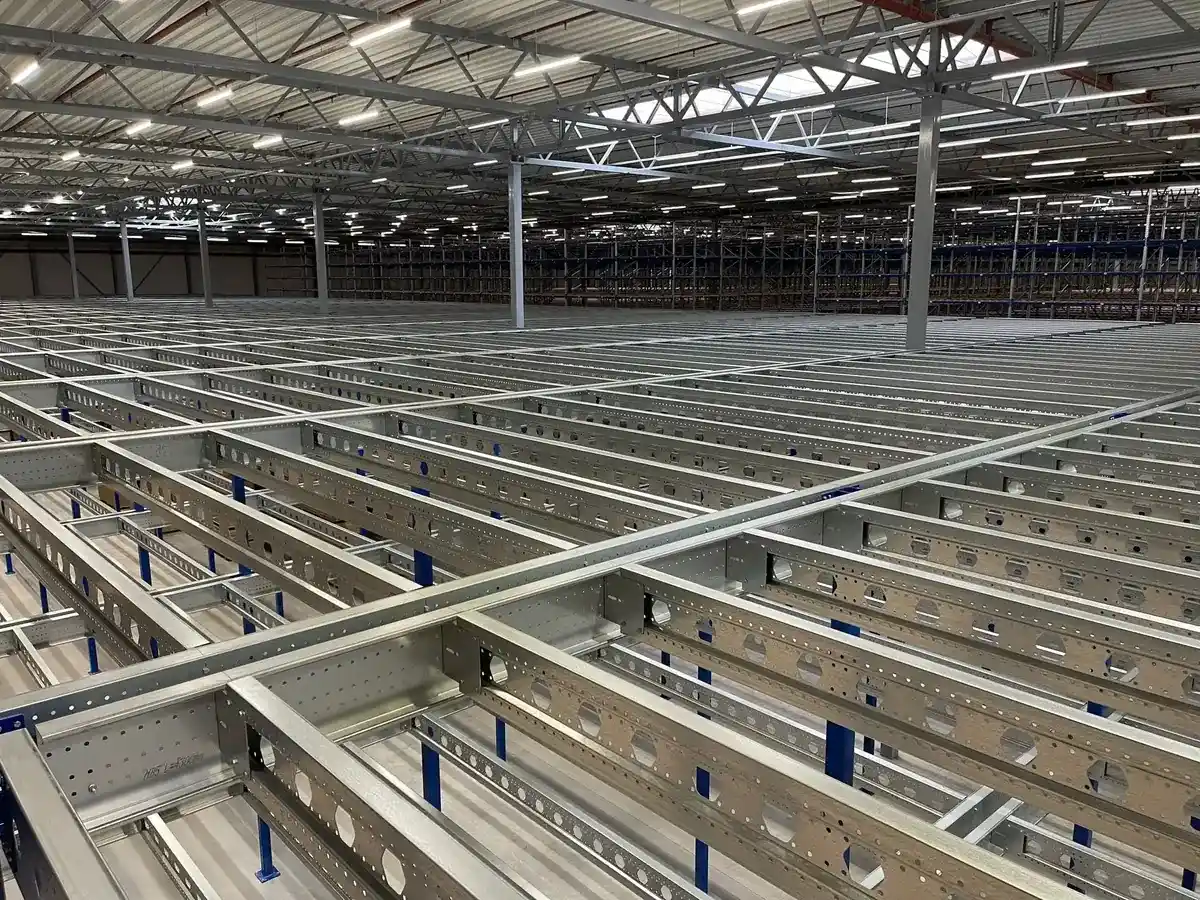
In three steps
The process at Nolte Mezzanine
01
Intake and advice
We start with an intake in which we discuss your hall and your plans.
02
Custom design
Our engineers then create a custom design, including the structural calculation.
03
Production and installation
We then produce the floor and our specialists install it at your site, so that your production suffers as little disruption as possible.
Request a quote
Want to know whether your industrial building is suitable for a mezzanine floor? Design your floor in the configurator for a first indication, or request a quote or advisory call right away. We work with you to find the structure that fits your machinery and your hall.
Good to know
Frequently asked questions about mezzanine floors in industrial buildings
Here you’ll find answers to what you’re probably wondering right now. Can’t find your question? Feel free to get in touch — we’re happy to help.
From around 4.5 meters of clear height, a mezzanine floor fits well in most halls. For a lower hall, we’ll look together with you at what is possible.
Installing a mezzanine floor usually takes 2 to 5 working days, depending on the size and complexity of your project.
Yes, the structure is modular. You can expand or modify the floor later when your production process or space requirements change.
Yes, thanks to moment-resisting portal frames we can design the floor so that no wind bracing gets in the way, leaving you free to arrange the space below.
Our mezzanine floors are suitable up to 3,500 kg per m². For heavy machinery with point loads, we tailor the structure to the specific load of your equipment.