


Custom warehouse mezzanine floor
The specialist in mezzanine floors for warehouses, tailored to your storage and logistics processes. Want to know which floor best suits your situation? Request advice directly. Our specialists combine hands-on experience with technical expertise and are happy to think along with you about the right solution.
Response within one business day
No sales pitch, just tailored advice
Direct contact with an experienced specialist
Find out what really suits your space in just one conversation
1. Fill out the form
2. We will contact you
3. On-site visit
Mezzanine floor for warehouses
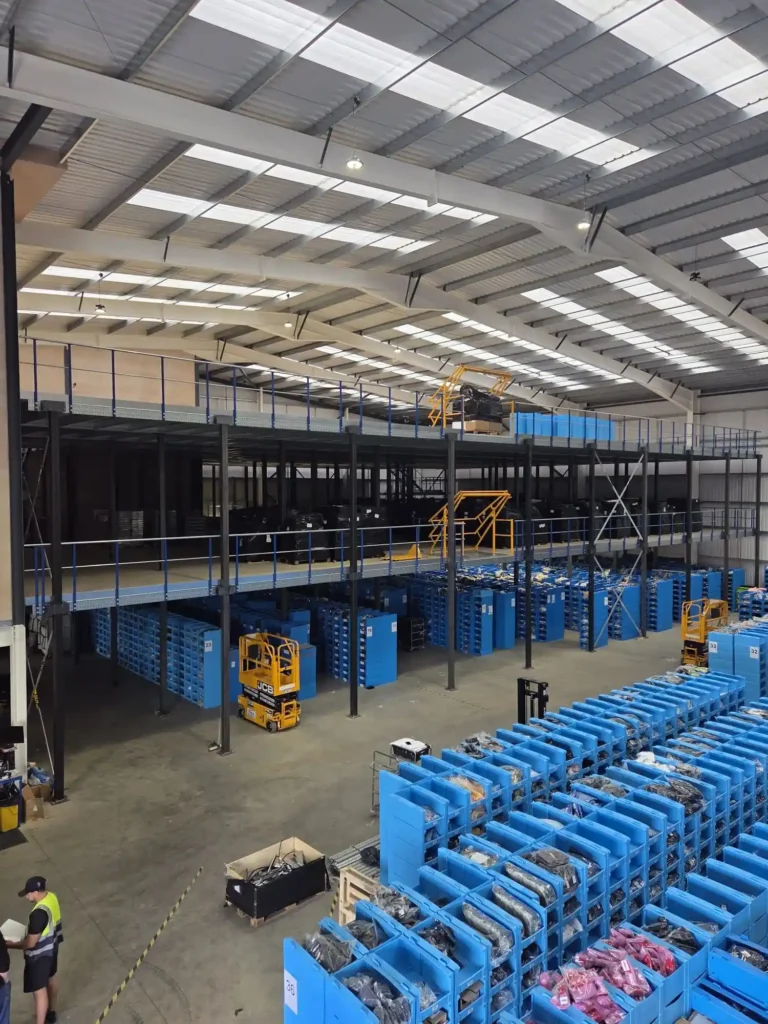
Do you have a tall warehouse and want to put that available height to use for extra stock, order picking or small-parts storage? A mezzanine floor from Nolte Mezzanine adds an extra storage or work level, while the space underneath stays fully usable — with no need to move or extend your building.

Configurator
Design your mezzanine floor
in less than 5 minutes
Would you like a quick estimate of the cost of a mezzanine floor? With our online configurator, you can easily customize your floor, including its shape, dimensions, and accessories. We’ll then contact you as soon as possible with a customized quote.
Takes only about 5 minutes · No obligation
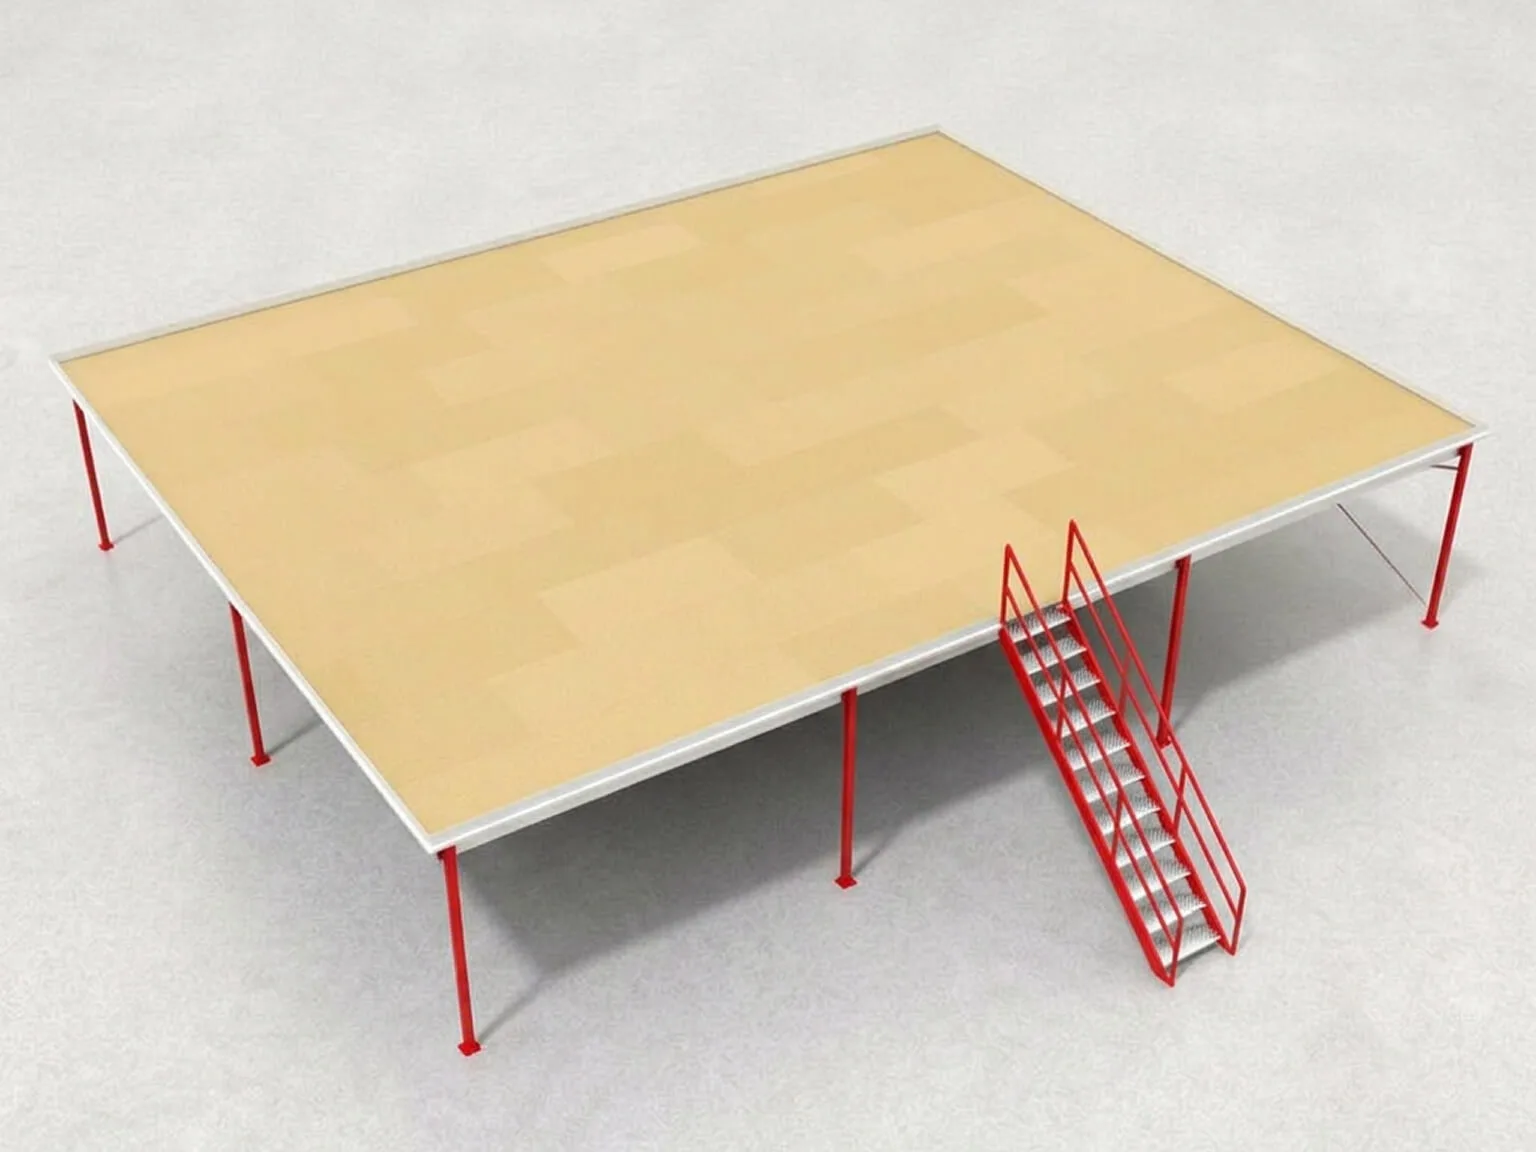
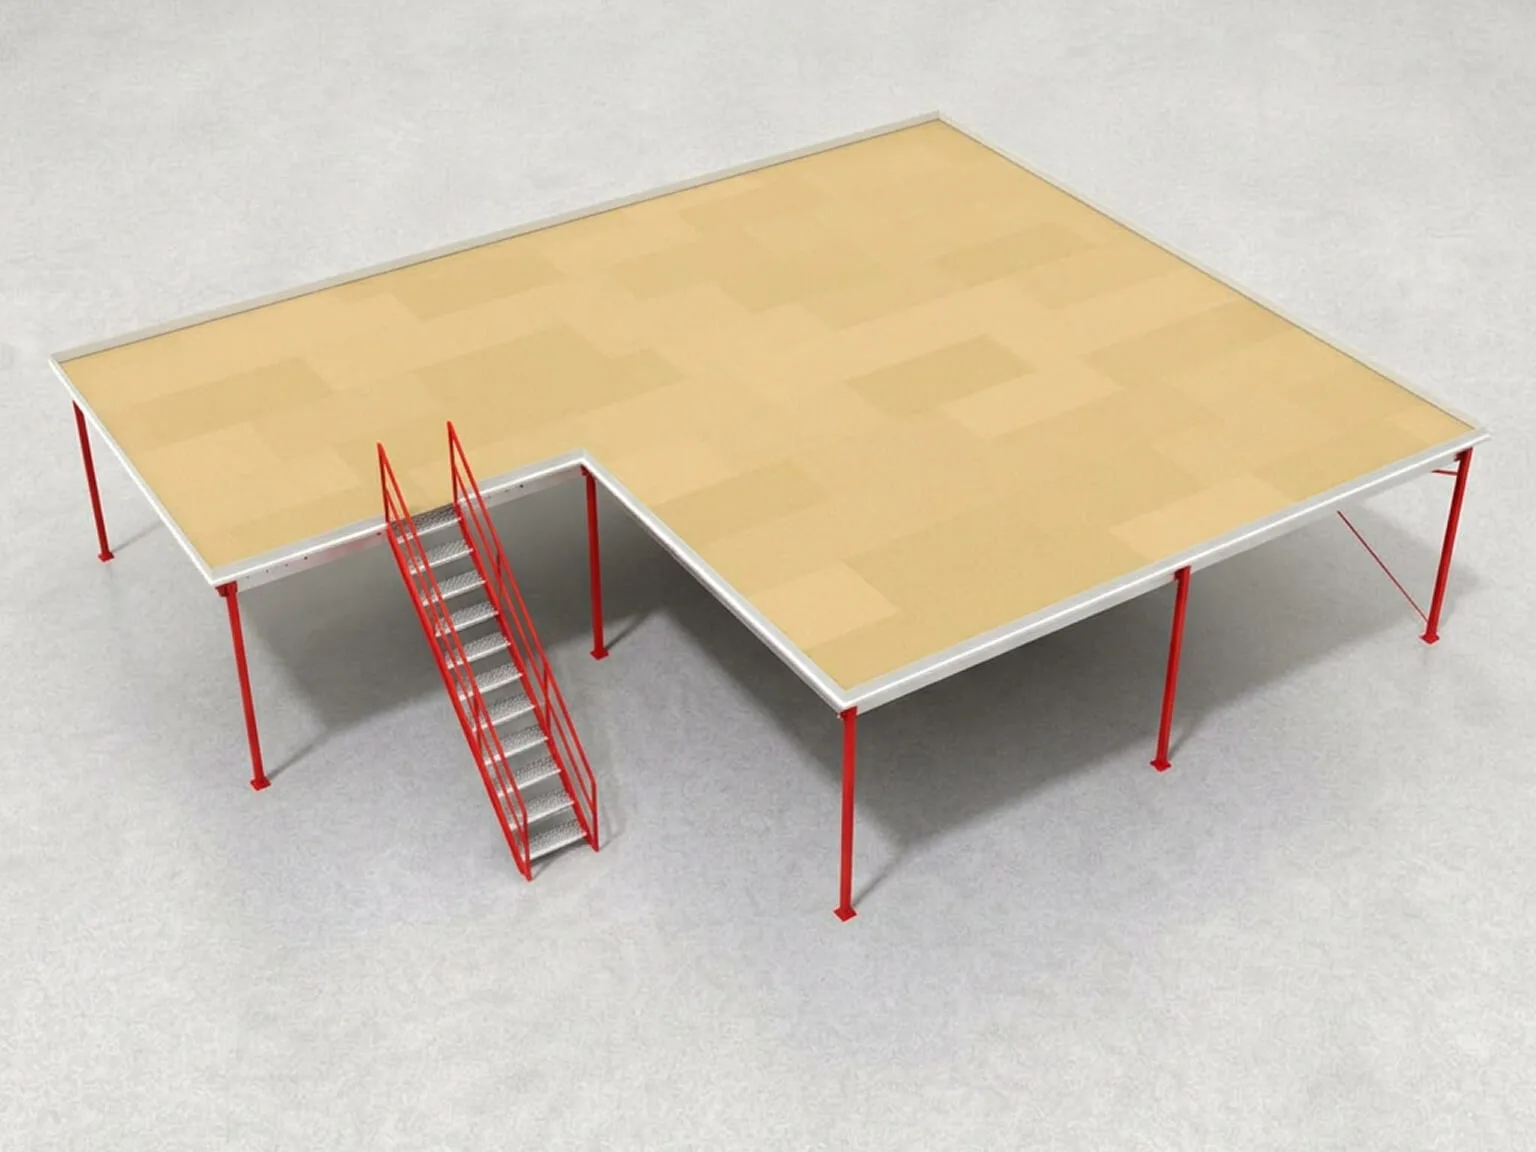
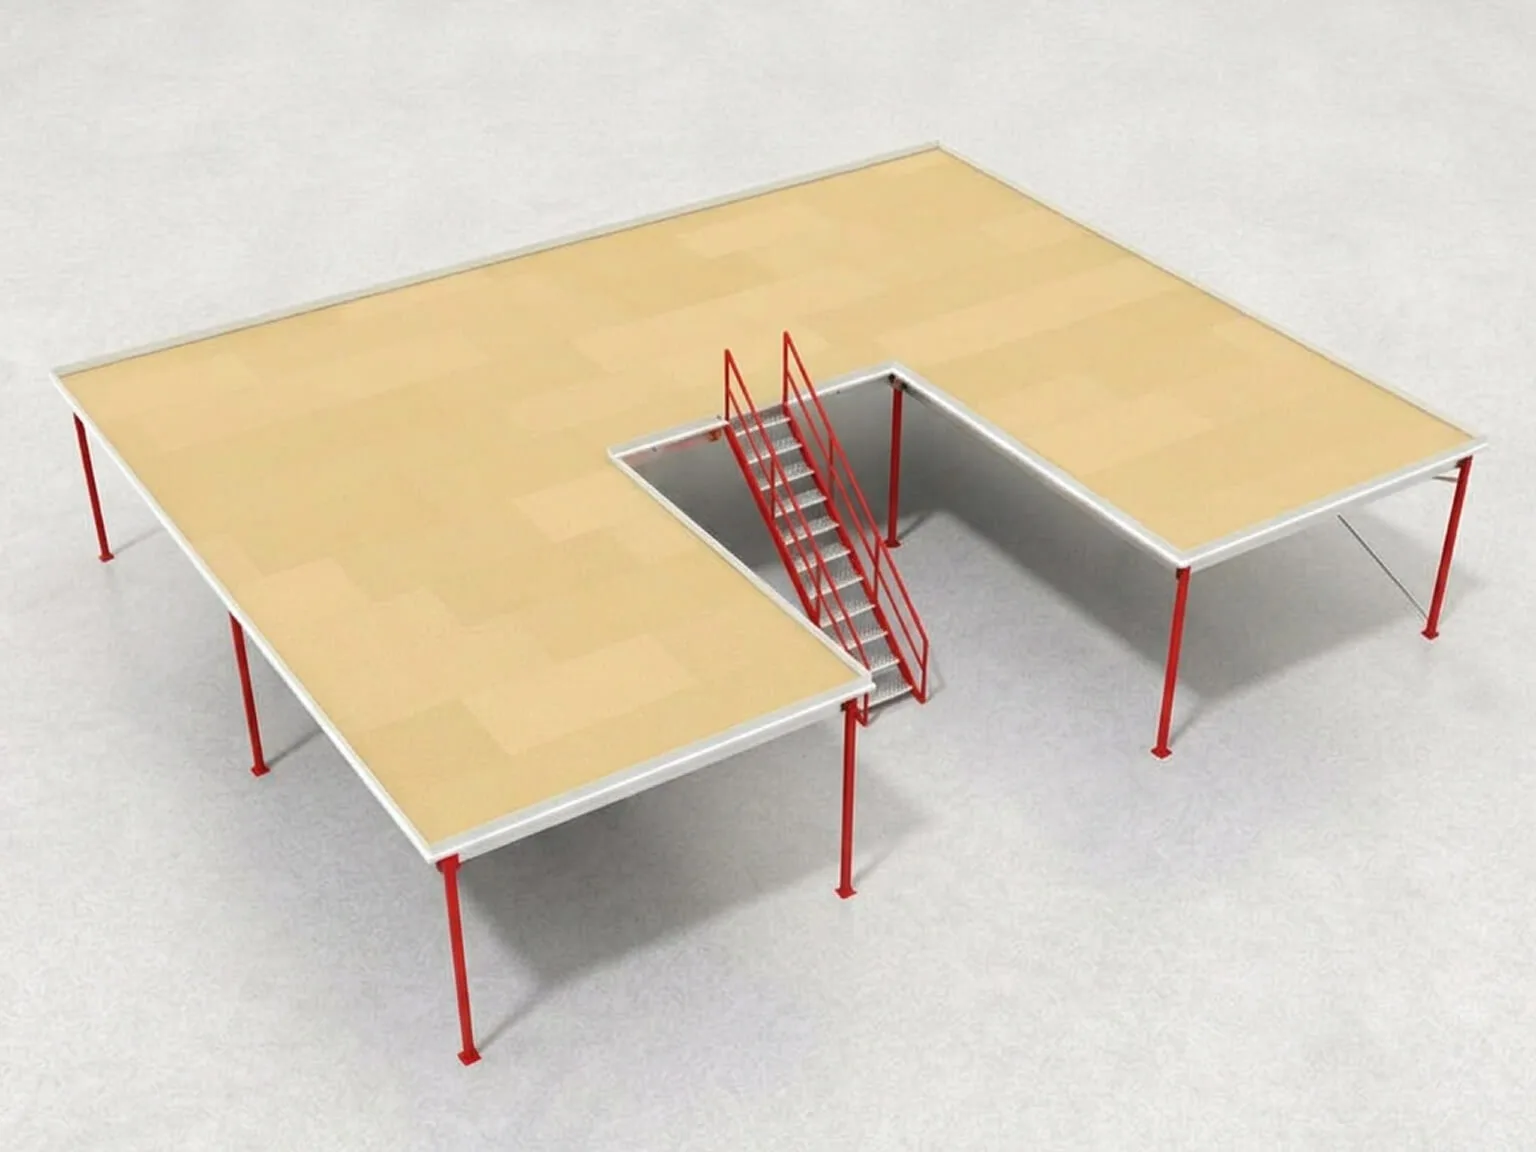

Efficiency and space utilization in the warehouse
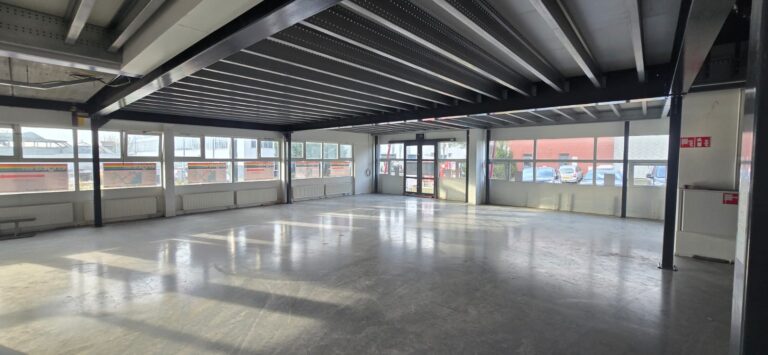
A mezzanine floor effectively doubles your usable floor space, because the floor underneath stays in regular use while you add an extra work or storage level above it. This way, you make use of the height already available in your warehouse, without having to move or extend your building. For businesses with growing stock levels or peaks in demand, this is a fast way to add capacity without searching for a new building. And if you’re already running up against the limits of your current layout, an extra level immediately creates more room for racking, picking zones or small-parts storage.
Why choose a mezzanine floor for your warehouse?
Nolte Mezzanine designs, produces and installs your mezzanine floor entirely in-house, tailored to the load and layout of your warehouse.
Maximum use of the vertical space in your warehouse
Load capacity up to 3,500 kg per m², suitable for pallets and heavy stock
A cost-effective alternative to a new building or an extension
Modular and expandable as your stock or processes change
Applications of a mezzanine floor in your warehouse
Our warehouse floors have been used for extra storage space above existing racking, for a more efficient layout of aisles and picking zones, and as a platform for warehouse bins used in small-parts storage. An extra level also comes in handy during seasonal peaks or a growing number of orders, without having to temporarily rent extra square metres. See the main mezzanine floor page for the wider range of options, or go straight to warehouse layout for the space underneath.
Three project scenarios for a warehouse
Scenario 1
E-commerce fulfilment with a picking tower
Your online store is growing, the number of order lines is increasing, and you need extra picking zones above the existing floor. This situation calls for a light to medium load capacity, around 350 to 500 kg per m² for people, trolleys and shelving units. The floor shape is usually rectangular, with wide staircases and landings, continuous railings, a pallet loading bay or tilting gate for deliveries, slip-resistant floor finish and lighting through the HEXA holes.
Scenario 2
Bulk pallet storage for seasonal peaks
During periods of heavy seasonal demand, you need to temporarily store a large amount of pallet stock without renting external storage. For this, you choose a heavy-duty structure, towards the highest end of the load capacity range, with a rectangular floor shape and generous column spacing. Think of a tilting gate for transferring pallets with the forklift, collision protection on the columns, and a steel floor plate that can withstand intensive use.
Scenario 3
Wholesale business with storage and small parts
You combine high volume with small parts and want to build the floor around your existing racking. A medium load capacity of around 500 kg per m² suits this well, with an L-shape that adapts to your current layout. You place warehouse bins and shelving units directly on the floor, complemented by railings, a staircase and column protection.
Portfolio
Recently Completed Projects
Over the years, we at Nolte Mezzanine have had the privilege of completing many wonderful projects. These projects vary in size and feature different types of flooring, resulting in a wide range of outcomes. In other words: we know exactly what’s possible. Take a look at our projects and see for yourself!
Projects
2k+
M² of floor area
5M+
Countries
14+
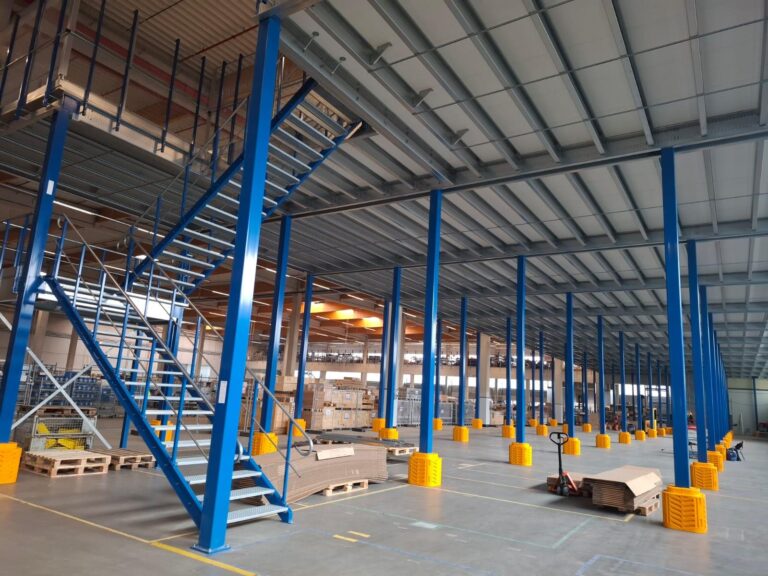
Safety and regulations for mezzanine floors
Our mezzanine floors comply with the applicable safety standards and carry the CE mark, issued by TÜV. We take care of any required permits as part of the process, so you don’t have to figure out yourself what’s needed for your situation.

Specifications required for a mezzanine floor in your warehouse
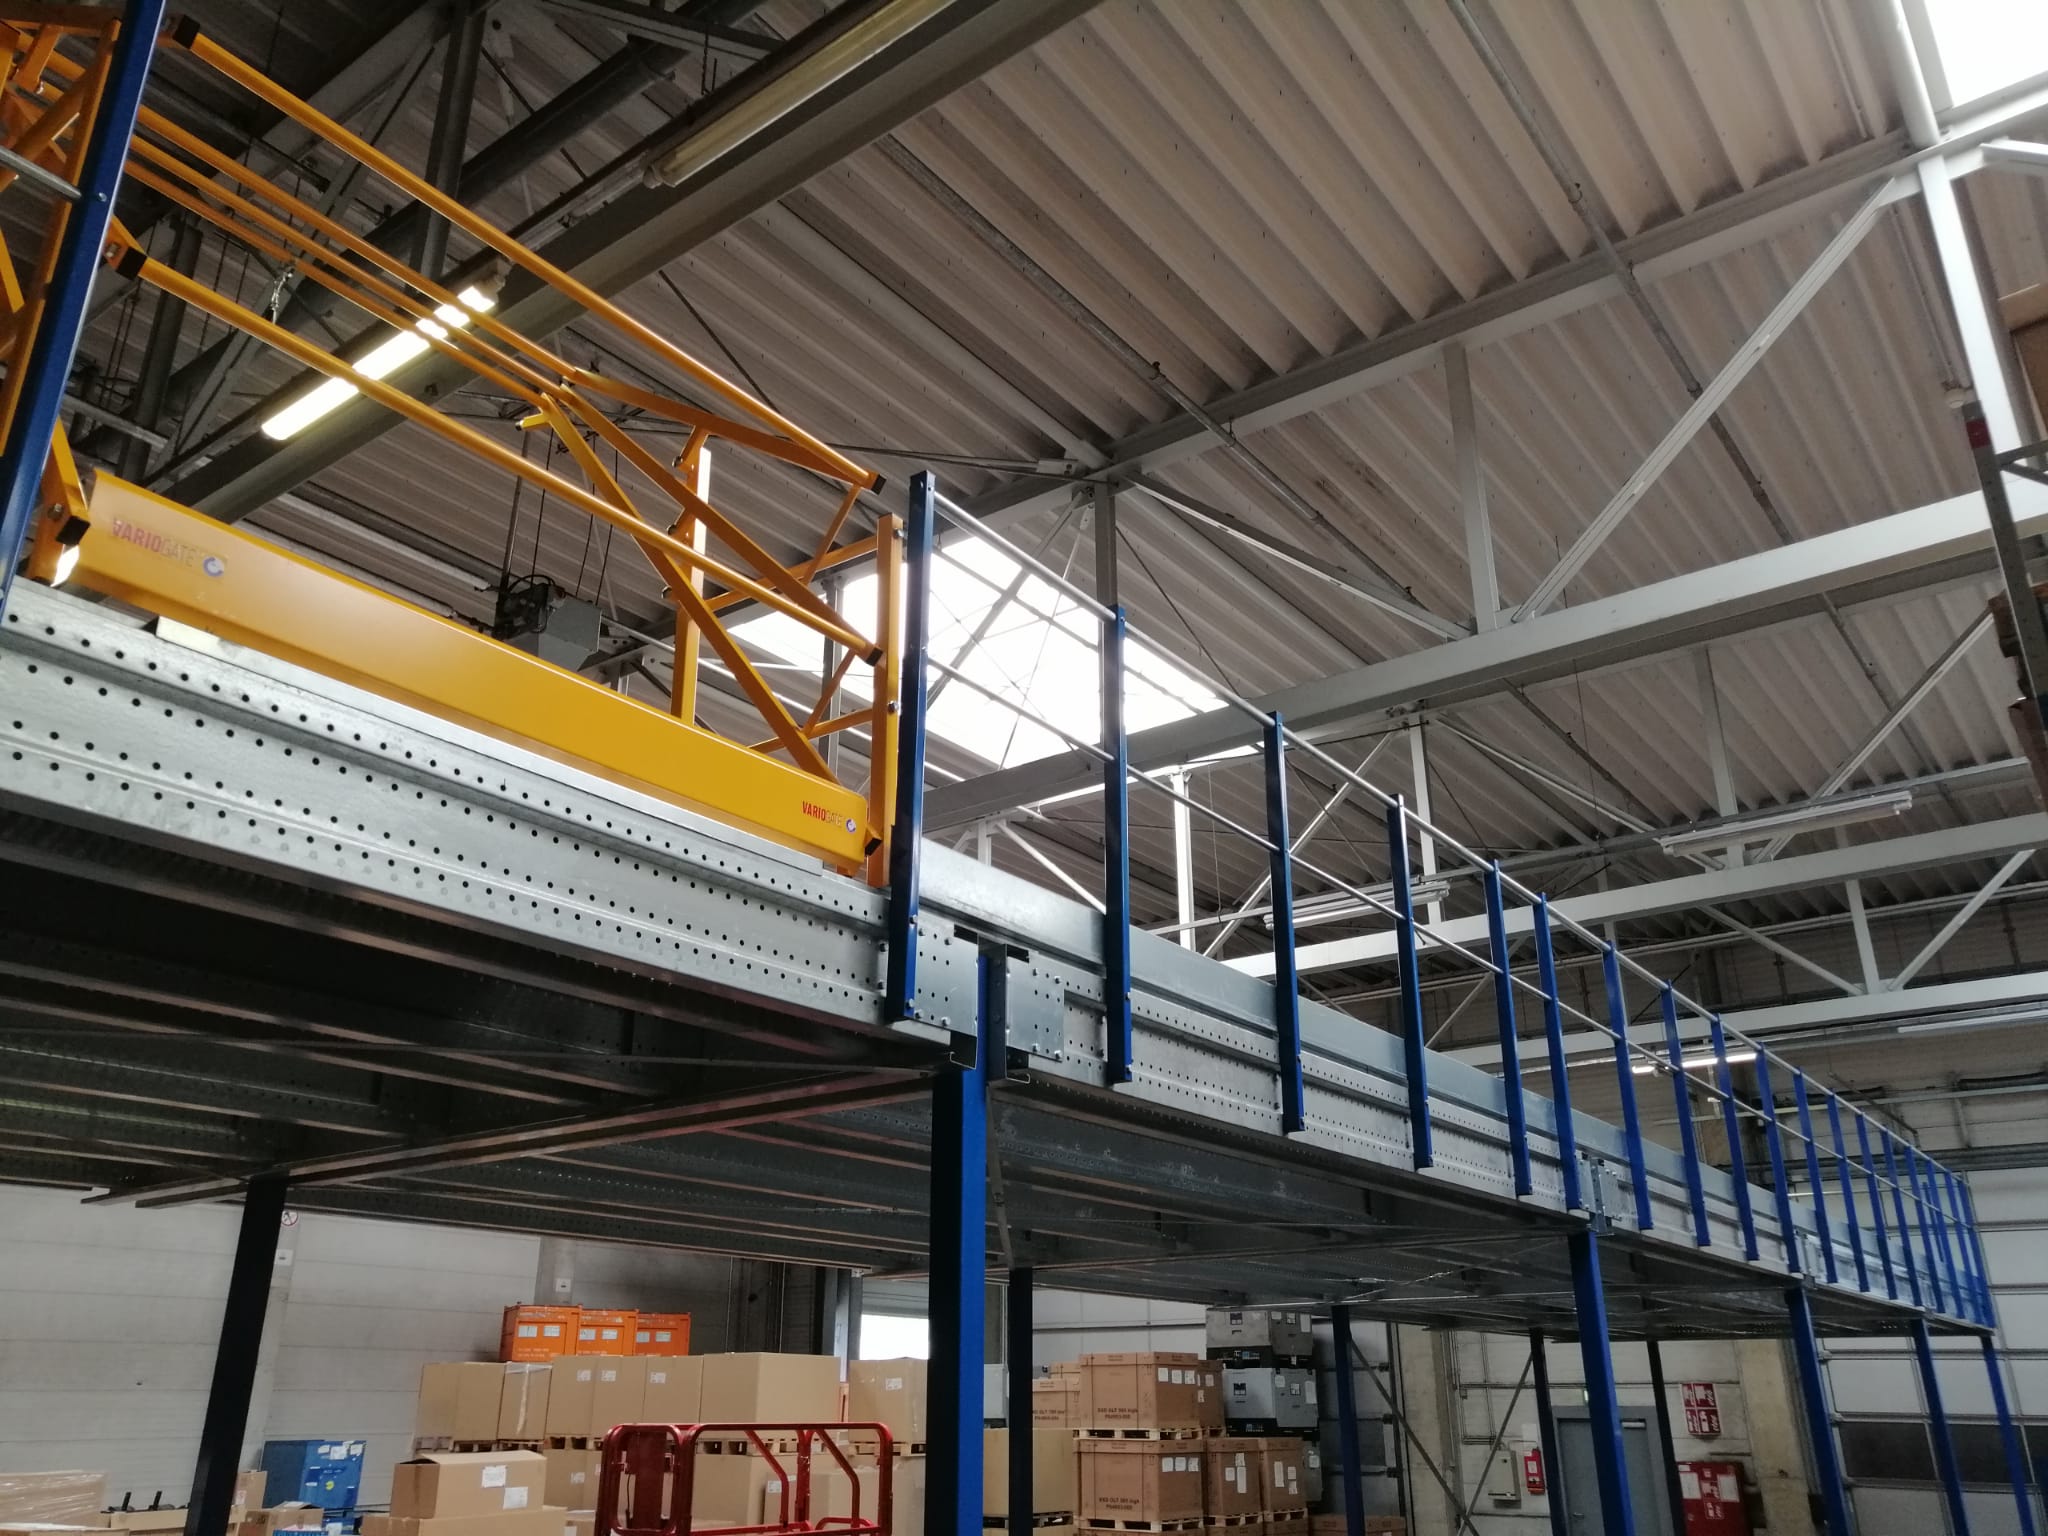
In a warehouse, load-bearing capacity is decisive, since you’re often working with pallet loads, racking and sometimes forklift traffic on the floor. Our mezzanine floors are suitable for up to 3,500 kg per m², making heavy-duty storage possible too. The span and column spacing determine how freely you can lay out the space underneath for aisles and racking. The floor finish is slip-resistant and wear-resistant, suitable for intensive foot and wheeled traffic. To bring goods up to the floor, you choose a pallet loading bay or a tilting gate, so you can transfer pallets safely with the forklift. Railings and collision protection on the columns keep the floor and the work area below it safe, and lighting is integrated through the HEXA holes without any loss of height.
That is why people opt for Nolte Mezzanine
As specialists in the design, manufacture and installation of various warehouse solutions, our aim is to provide everyone with the right flooring. Over the years, customers have chosen us for our expertise, wide range of options and flexible approach. We treat your project as unique, which means we devise a solution tailored specifically to your requirements.
Advice for your warehouse
Not sure yet which layout or load capacity suits your warehouse? Build your floor in the configurator, or request a consultation. We’re happy to think along with you about the situation that best fits your storage or logistics.


























Installing a mezzanine floor in your warehouse
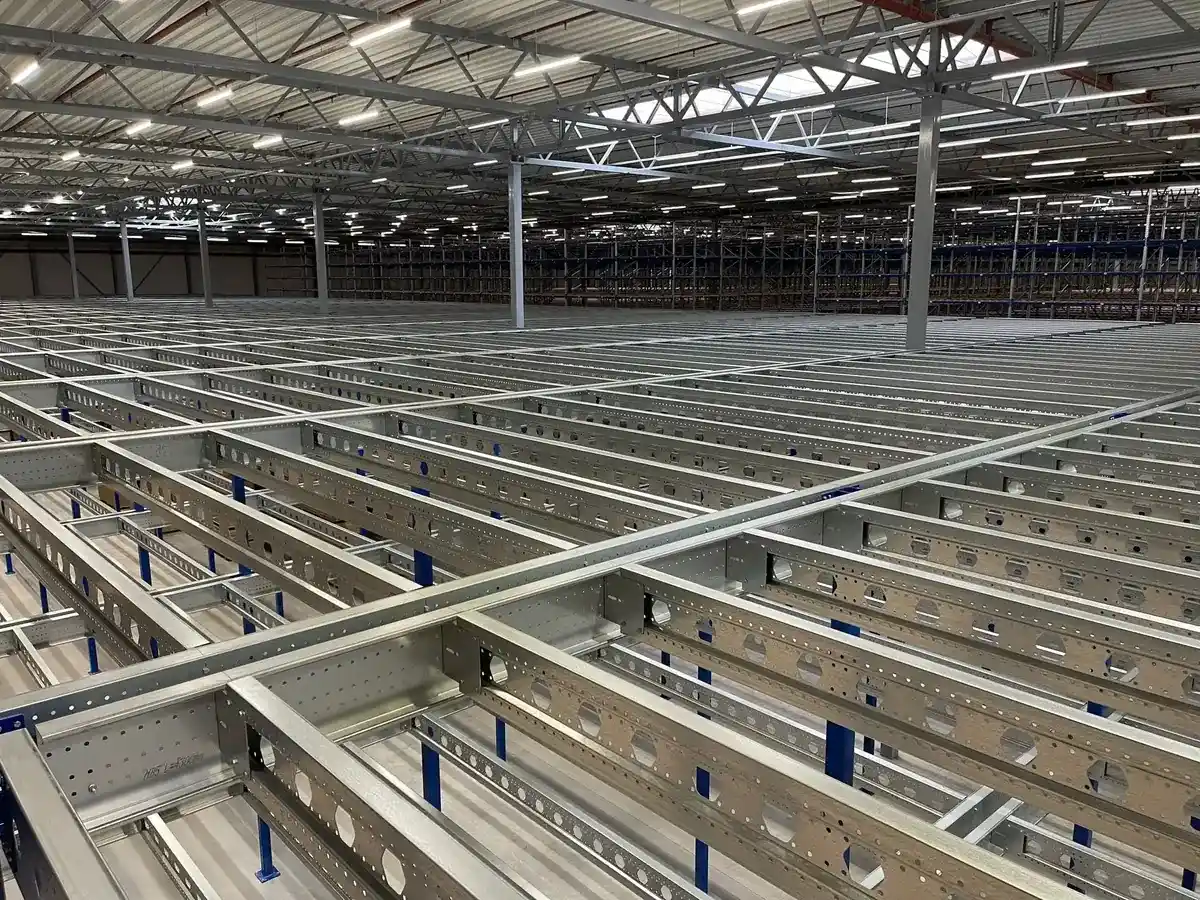
First, during the intake, we discuss what you want to achieve with your warehouse. Our engineering team then creates a design tailored to your situation, including the structural calculation. We then produce the floor, and our specialists install it on site, with as little disruption as possible to your daily operations.
Frequently asked questions
How much extra space does a mezzanine floor actually provide?
In many cases, a mezzanine floor effectively doubles the available space, since the floor underneath remains fully usable while the intermediate floor above it adds extra capacity.
How safe is a mezzanine floor in my warehouse?
Mezzanine floors must comply with all applicable safety standards and regulations. Nolte Mezzanine ensures the structure is safe and takes care of any required permits as part of the process.
Can I expand the mezzanine floor in my warehouse later on?
Yes, mezzanine floors are modular and flexible. You can adapt or expand the structure later on as your storage needs change.